
Commercial Roofing in Peabody, MA
Commercial roofing in Peabody calls for a plan that fits the building and its operating demands. The city’s business geography includes Downtown, Centennial Industrial Park, and several planned districts and corridors; a compact Main Street roof and a large employment property can have very different access, drainage, and phasing needs. City planning material covers Downtown, the North River neighborhood district, and the Foster/Walnut, Main Street, and Washington Street districts. Those places provide context for scheduling, while the roof visit confirms the assembly, current condition, and safe route to each work area. A commercial roof inspection can establish that baseline before repairs or capital planning begin.
We document roof zones, visible seams and flashings, drains, curbs, penetrations, and reported leaks. Each finding is tied to a photograph and a defined limit so the owner can distinguish a confirmed defect from a condition that needs testing or better access. For a Peabody portfolio, the record supports comparison while keeping each building’s system and maintenance history distinct.
Plan commercial roof inspections, repairs, and replacements across Peabody, MA, with clear scopes, access planning, and building-specific findings.
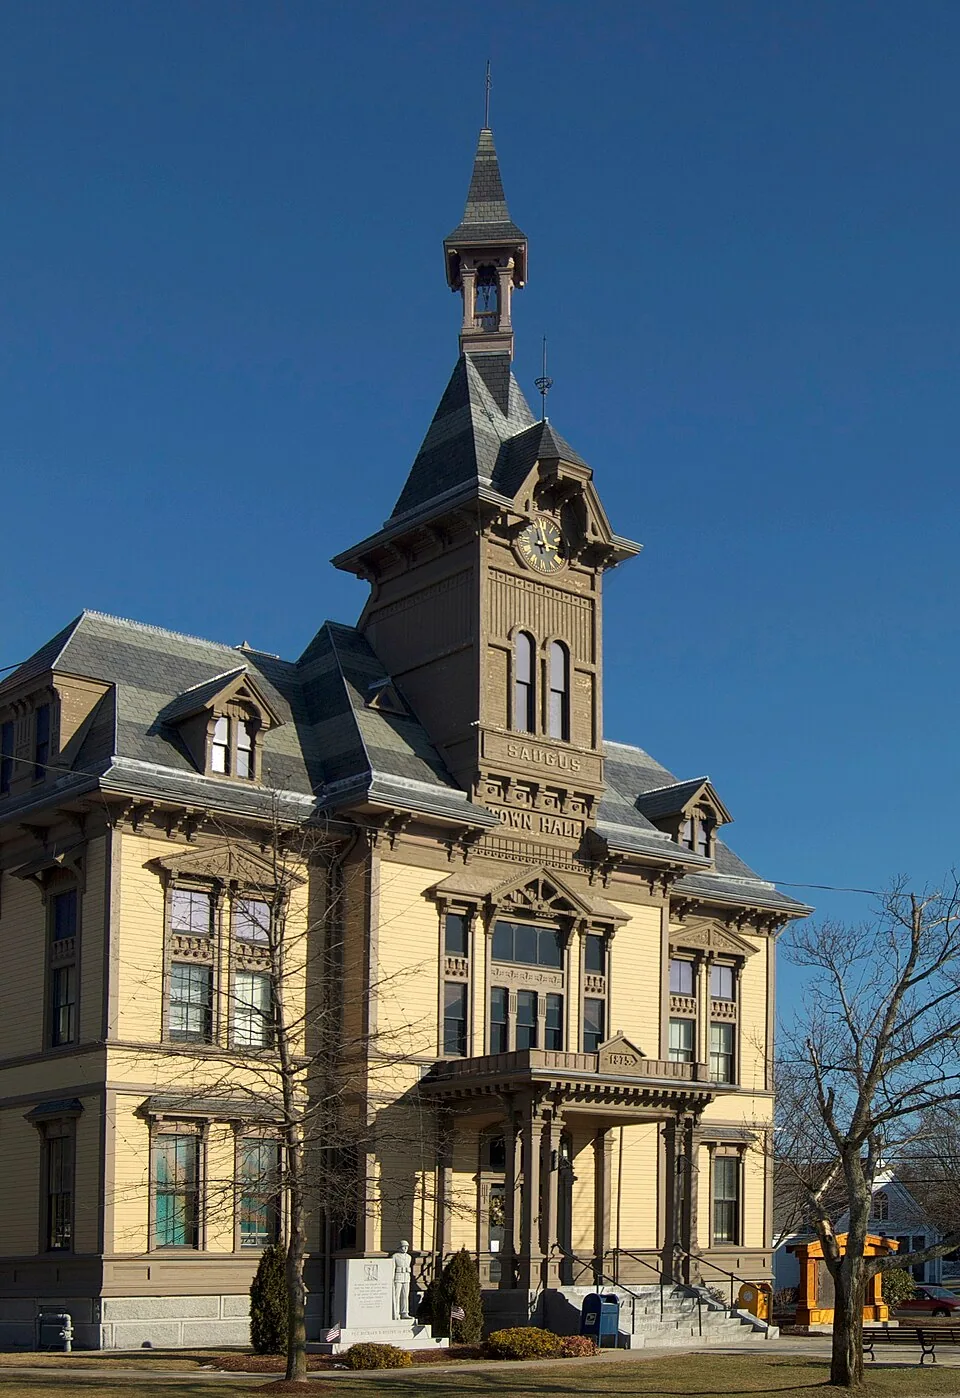
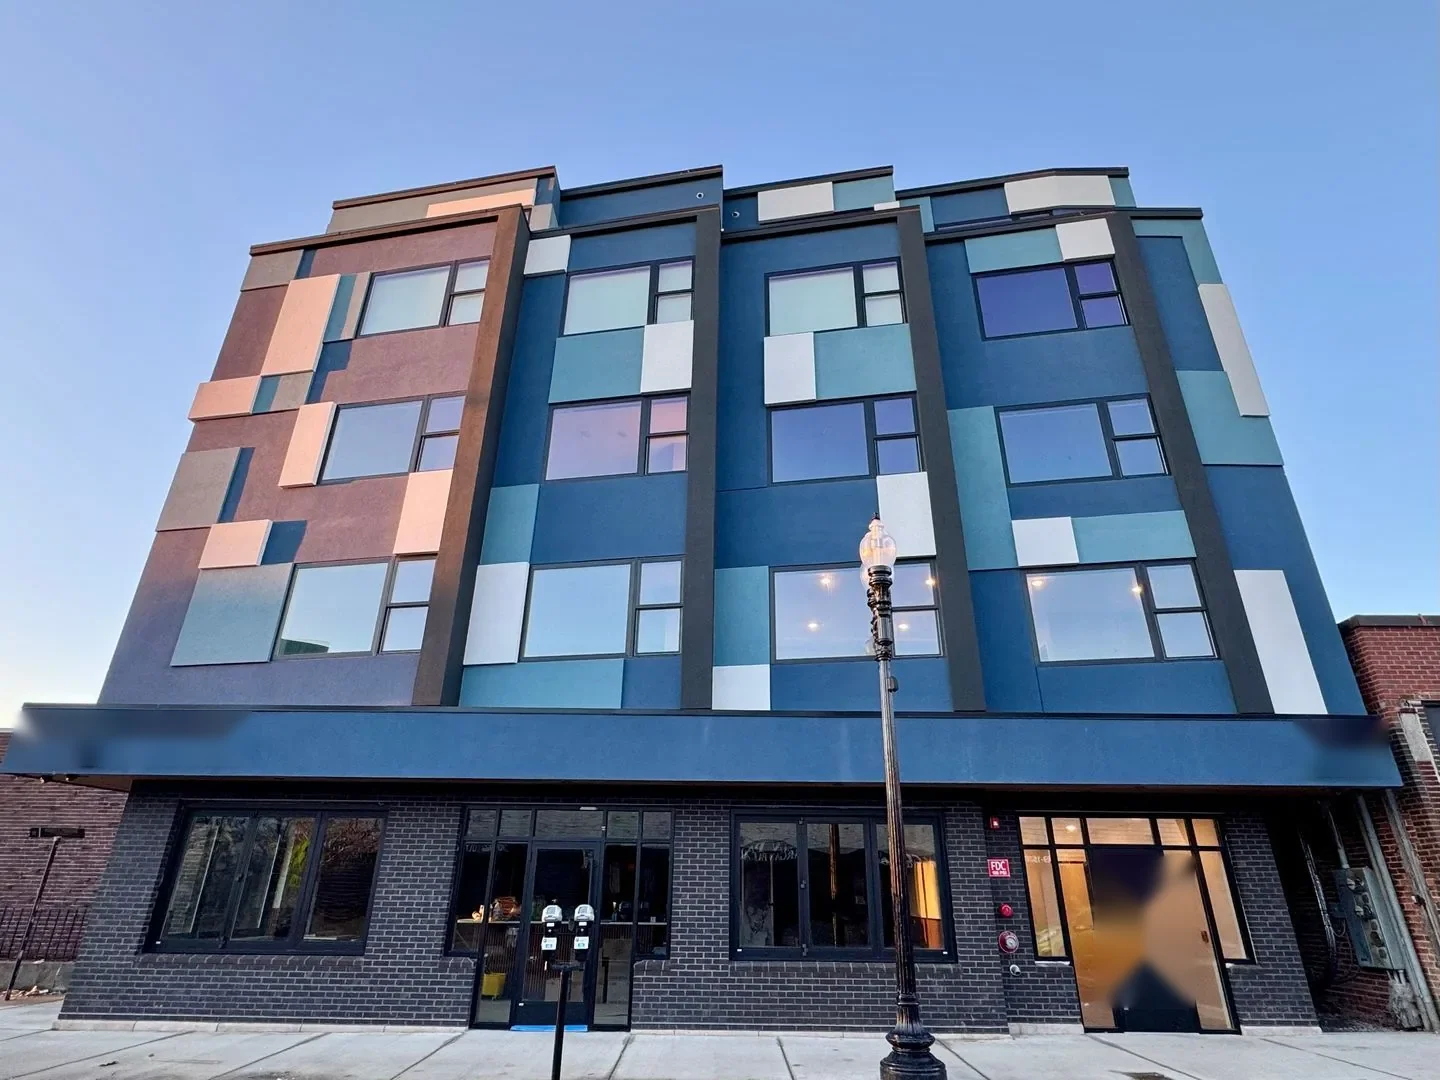
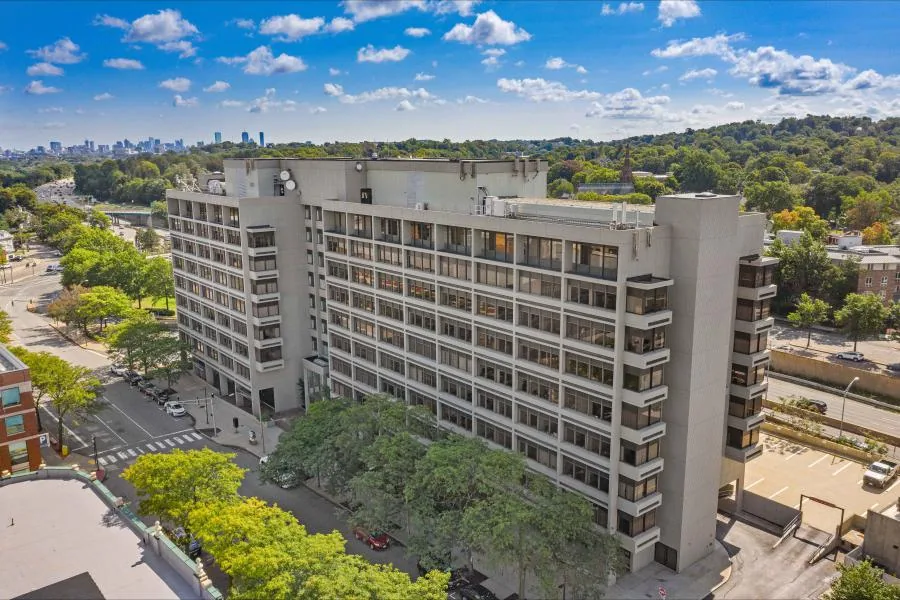
Access and work timing across Peabody
Before a crew arrives, the property contact identifies who can authorize roof access, which doors or loading areas stay available, where deliveries occur, and whether an escort or lift plan is required. Downtown properties may have limited staging space and street-level activity. Larger commercial or industrial sites may have receiving schedules, yard traffic, security controls, or equipment that affects the travel path. We confirm those conditions with the site contact rather than infer them from a district name or a map.
The work plan names the crew route, staging, protection below, areas to remain open, and the end-of-shift dry-in point. If the building remains occupied, a phased occupied-building sequence can separate work zones and reopening points. A manager can coordinate visits in Centennial Industrial Park and Downtown Peabody on one calendar while keeping separate access maps and scopes.
Trace the reported leak to a roof detail
A ceiling stain or drip identifies where water became visible, not necessarily where it entered the roof. We compare the room, timing, and weather with nearby seams, curbs, pipes, walls, skylights, drains, and previous patches. The roof-zone map separates observed openings from suspected paths, and wide plus close photographs connect the proposed repair boundary to the detail inspected. When the entry point is uncertain, we state what a limited repair can address and which area should be watched after the next rain.
Mechanical equipment, exhaust, service walkways, and later additions can create transitions that deserve their own review. We check curb bases, pipe boots, flashing height, terminations, and corners, then note where another trade’s equipment or support meets the roofing assembly. A curb and support review can document these interfaces before a new support is installed or membrane is cut. If a piece of equipment must be shut down, moved, or protected, the proposal assigns that coordination to the responsible party instead of leaving it implicit.
Drainage is assessed separately from surface wear. We look at strainers, bowls, scuppers, overflows, gutters, the surrounding membrane, and the surface leading to each outlet. Debris removal, a disconnected leader, a low area, and a failed drain connection require different responses. A drainage inspection records what is visible and whether another test is appropriate. If water may be concealed below the membrane, we agree on a test location, opening size, restoration materials, and approval before cutting. An infrared survey can help prioritize investigation, but the scan does not establish concealed moisture without confirmation.
Set a safe daily dry-in limit
Peabody’s North Shore setting brings rain, winter snow, freeze-thaw periods, and summer warmth. Regional climate helps with seasonal scheduling, but it does not show whether a particular roof has storm damage. We record conditions found, such as displaced edge metal, open seams, blocked outlets, failed flashing, punctures, or deterioration around equipment. Dated storm photos or maintenance records can be compared with current observations.
Before tear-off or a test cut, the crew identifies the temporary cover, drain protection, tie-in, and materials needed to restore a watertight condition. The work area is sized to the time available, the crew on site, and the forecast window. Wind, rain, substrate moisture, or temperature may require the opening to stop at a smaller boundary. A post-storm roof review can document visible conditions and separate emergency protection from permanent repairs.
Warm weather also affects surface preparation, adhesion, coating application, and cure. We verify the substrate and product requirements before application; if conditions fall outside those limits, the area is protected and work is rescheduled. The owner receives a status update that names any roof restriction, entrance impact, or equipment decision needed to keep the building operating safely.
Compare repair, recover, coating, and replacement
A localized seam, curb, or flashing repair may fit when the adjacent membrane and substrate remain serviceable. The scope specifies preparation, compatible materials, dimensions, access, interior protection, and any testing included. Repeated openings, widespread wet insulation, or movement at several details may point to a larger question. We map prior patches and new findings together before recommending another isolated repair.
Recover, coating, and replacement each need supporting checks. Recover planning reviews moisture, attachment, existing layer count, drainage, perimeter height, and whether the new assembly can be secured to what remains. Coating requires a compatible, sufficiently sound substrate and correct preparation. A coating-restoration review establishes where the system qualifies and where repairs or testing come first. Replacement planning covers removal, substrate condition, insulation, edge details, drains, penetrations, staging, and the sequence for keeping the building dry.
A recover assessment should identify the evidence supporting retention of existing layers, while a replacement scope shows the proposed assembly and work boundary. Cost and timing depend on measured area, height, access, equipment, tenant or receiving constraints, tests, and daily dry-in. If removal uncovers wet insulation or damaged deck, that becomes a hold point: the crew photographs the condition, records its extent, and receives direction before quantities expand. A repair proposal should connect each quantity to a roof-map location and list work outside the authorization.
Keep findings useful for maintenance and budgeting
At completion, the owner receives dated photographs, a roof-zone map, materials installed, preparation, tests, repair limits, exclusions, and temporary protection status. We list inaccessible areas and unresolved questions with the access or test needed to close them, so staff can compare later leaks with the same seam, drain, or perimeter detail.
Peabody’s planning materials distinguish downtown and corridor districts alongside larger employment properties such as Centennial Industrial Park. When an owner schedules work in Downtown Peabody and elsewhere in the city, each building keeps its own access route, findings, and follow-up list. The inspection establishes what the roof needs.
To request a walkthrough, share the building’s operating hours, the reported room or roof zone, known access restrictions, previous repairs, and any available roof plan. We will coordinate the route, identify what can be inspected safely, and return findings that support a repair decision or capital budget. For an active leak outside normal hours, response timing depends on weather, safe access, and the protection materials needed to control the opening.
Commercial Roofing Questions
What does a commercial roof inspection in Peabody include?
We document accessible roof zones, membrane or metal conditions, seams, edges, drains, curbs, penetrations, and reported leaks. Photos tie findings to a map, with confirmed defects separated from areas needing access or testing.
How do you plan work for different kinds of Peabody properties?
The site contact confirms the access route, staging, deliveries, security, occupancy, and hours. We record those limits for the specific building and set a dry-in boundary that fits the work window.
Can an infrared scan prove insulation is wet?
No. Infrared can identify an area for follow-up, but concealed moisture requires confirmation with an approved test. We define the opening and restoration before removing material.
When should an owner compare recover with replacement?
The decision depends on moisture, attachment, existing layers, drainage, edge height, and substrate. The assessment lists the findings supporting each option and identifies tests still needed.
What records should be kept after a roof repair?
Keep dated photos, roof-zone references, materials, preparation, repair limits, tests, exclusions, and temporary protection status. Record any area that needs later access or follow-up.
Request a Peabody roof review
Share the building location, reported roof zone, operating hours, and any access limits. We will coordinate a walkthrough and document the conditions that shape the next step.
Back to Service Areas.