
Commercial Built-Up Roofing in Lynn, MA
A built-up roof on a Lynn commercial building is a layered assembly, so a surface-level description rarely answers what should happen next. We record visible plies or surfacing, patch history, low areas, drains, curbs, parapets, and perimeter metal across roof zones. The survey distinguishes a worn cap sheet or localized split from evidence that could involve lower layers. When that difference affects the scope, a selected test opening can document the materials found and the condition at that point. A roof-zone map keeps each finding connected to a location and date.
Lynnway Park includes warehouse, processing, storage, and cold-storage functions; Lynn Harbor preserves marine-dependent industrial uses. Lynnway and harbor-side operations can shape loading and staging; the building contact confirms equipment routes, occupied areas, and access windows before work is set. Compare a built-up assembly with modified-bitumen roofing or EPDM membrane roofing only after the deck, current layers, drainage, and project constraints are understood. A roof inspection provides the starting condition record.
Inspect Lynn built-up roofs by documenting ply condition, surfacing, drainage, flashings, and the evidence behind repair or replacement.
Assembly review: identify what each layer shows
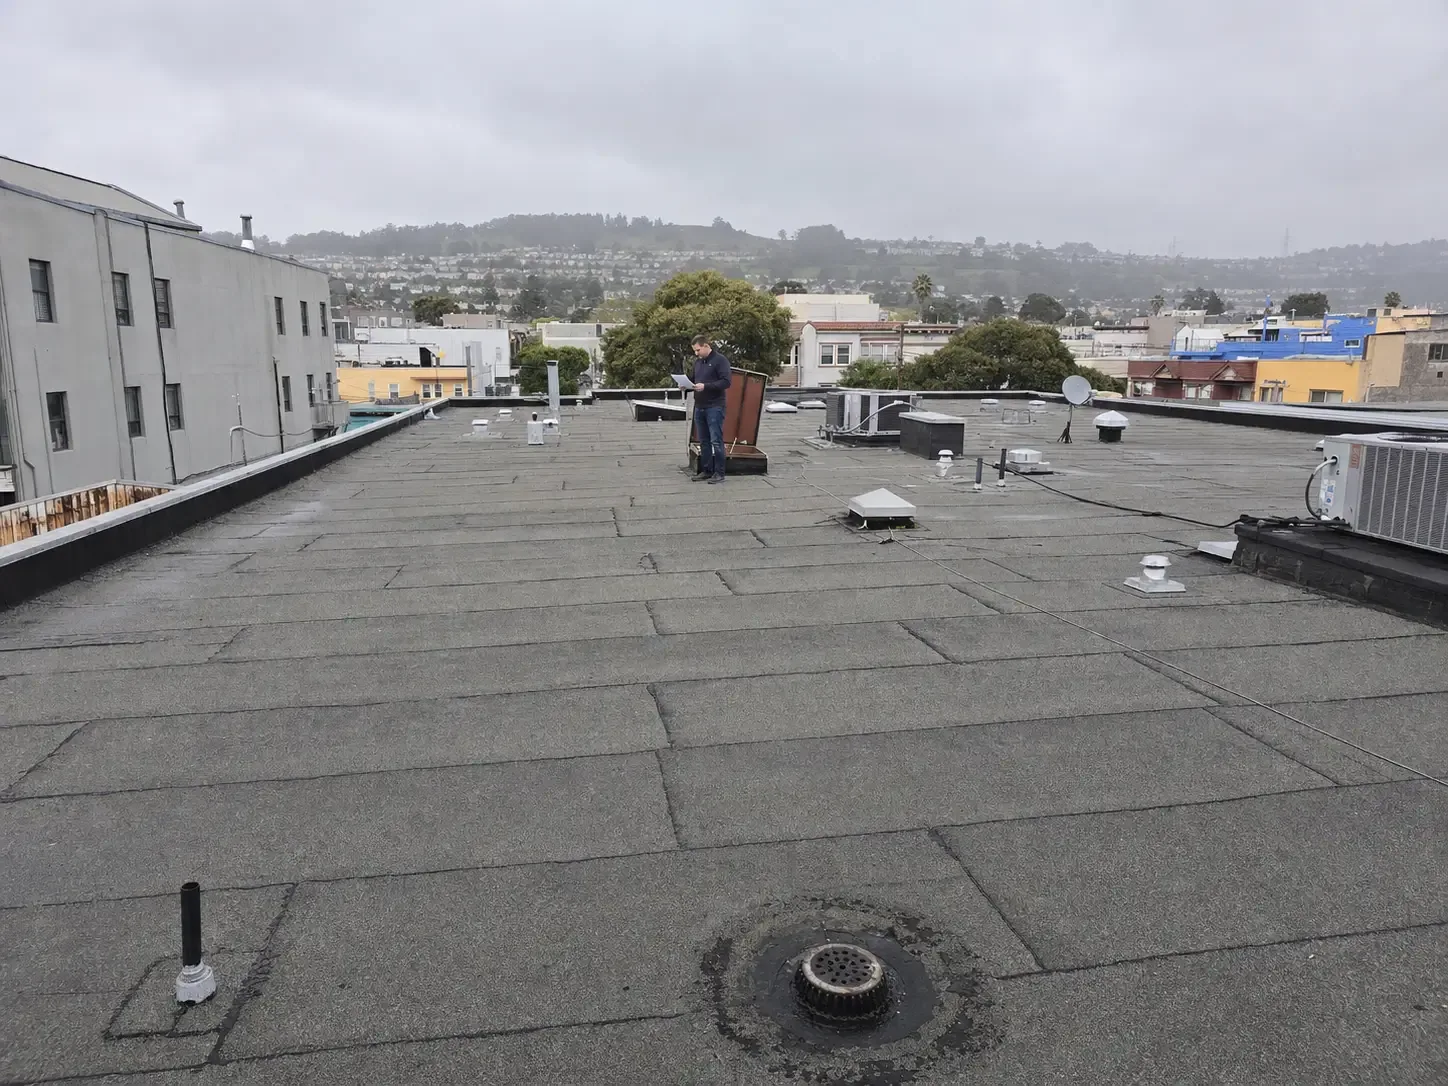
Built-up systems can include multiple bitumen and reinforcing plies, a surfacing layer, and insulation over a deck. Existing buildings may also have repairs or later roof sections with different assemblies. We note visible material transitions and identify where the roof history is unknown rather than calling every section the same system. Gravel or other surfacing can conceal seam condition, so the inspection method and safe access plan should be appropriate for the actual roof. If a surface observation cannot resolve moisture or deck condition, state what additional investigation is needed.
Saugus identifies Route 1 and Saugus Center as commercial-development areas. For a roof project in either area, we document the building’s actual equipment routes and access conditions before setting a repair boundary. In Downtown Lynn, tight site access and occupied storefronts may limit material staging or noisy work hours. The scope should document these building-use factors, along with roof protection needs and any equipment that cannot be moved. That allows the owner to review construction impact beside the technical assembly options instead of treating site logistics as a late addition.
Surfacing and drainage: trace the water path
We inspect surfacing loss, exposed reinforcement, cracks, blisters, patches, open flashing, and water movement at drains and scuppers. Ponding needs a careful distinction: standing water observed during a roof walk, a historic water line, and a reported leak are different kinds of evidence. Record each with date and location. Check whether roof drains and overflows are accessible and whether debris or equipment affects flow. If an insulation taper or drain change is proposed, show the intended path and verify how the work meets curbs, walls, and roof edges. A roof condition report can preserve the photo locations and repair boundary for a later comparison.
Boston Logan averages a 24.3-degree January daily low and an 83.2-degree July daily high. On a built-up roof, we check how the seasonal swing meets exposed surfacing, laps, drain bowls, and transitions, then map splits or blocked outlets by zone. The photo record helps set a repair boundary where the adjacent plies remain sound.
Details and exposure: inspect edges and penetrations
Built-up roofs depend on transitions at wall flashings, equipment curbs, skylights, pipe penetrations, expansion joints, and perimeter edges. We note exposed or deteriorated flashing, movement, patch layers, and locations where the surface terminates against another material. Where detail condition is hidden, the report should identify the access needed to confirm it. If a roof has been coated or repeatedly patched, the compatibility of proposed materials and the integrity of the existing layers require review before a new system is priced.
The Massachusetts shoreline experienced coastal flooding during Hurricane Sandy. On a built-up roof, the follow-up walk records the condition of the edge, wall flashing, penetrations, and drainage instead of extending an event finding across the entire assembly. Lynn Harbor provides the local waterfront setting; a condition report ties any observed displacement, puncture, or water entry to the building and inspection date.
Repair or replacement: set clear decision limits
A localized built-up roof repair may be practical where the defect is defined, adjacent layers remain suitable, and compatible materials can be detailed. Broader deterioration, widespread moisture, or repeated failures may warrant additional testing and a replacement comparison. Recover is another possibility only if the roof meets moisture, stability, layer, and project requirements. The proposal should show what was observed, the area included, what remains concealed, and which new finding would change the scope. No option should be selected from a single surface indicator alone.
For replacement, identify the deck, insulation plan, cover board if specified, ply configuration, surfacing, flashing, edge treatment, drains, and safe sequencing. Product and installation details must follow the selected manufacturer and project documents. Confirm the Massachusetts commercial building and energy provisions that apply to this project. If operations need uninterrupted service, show how each roof section will be protected at shift end and how roof access will be controlled. A written scope comparison lets the owner weigh expected disruption and evidence together. The proposal should also state whether surfacing must be lifted or handled separately, plus the hoisting, disposal, and temporary-protection assumptions that affect the work window.
Work and record: preserve the project history
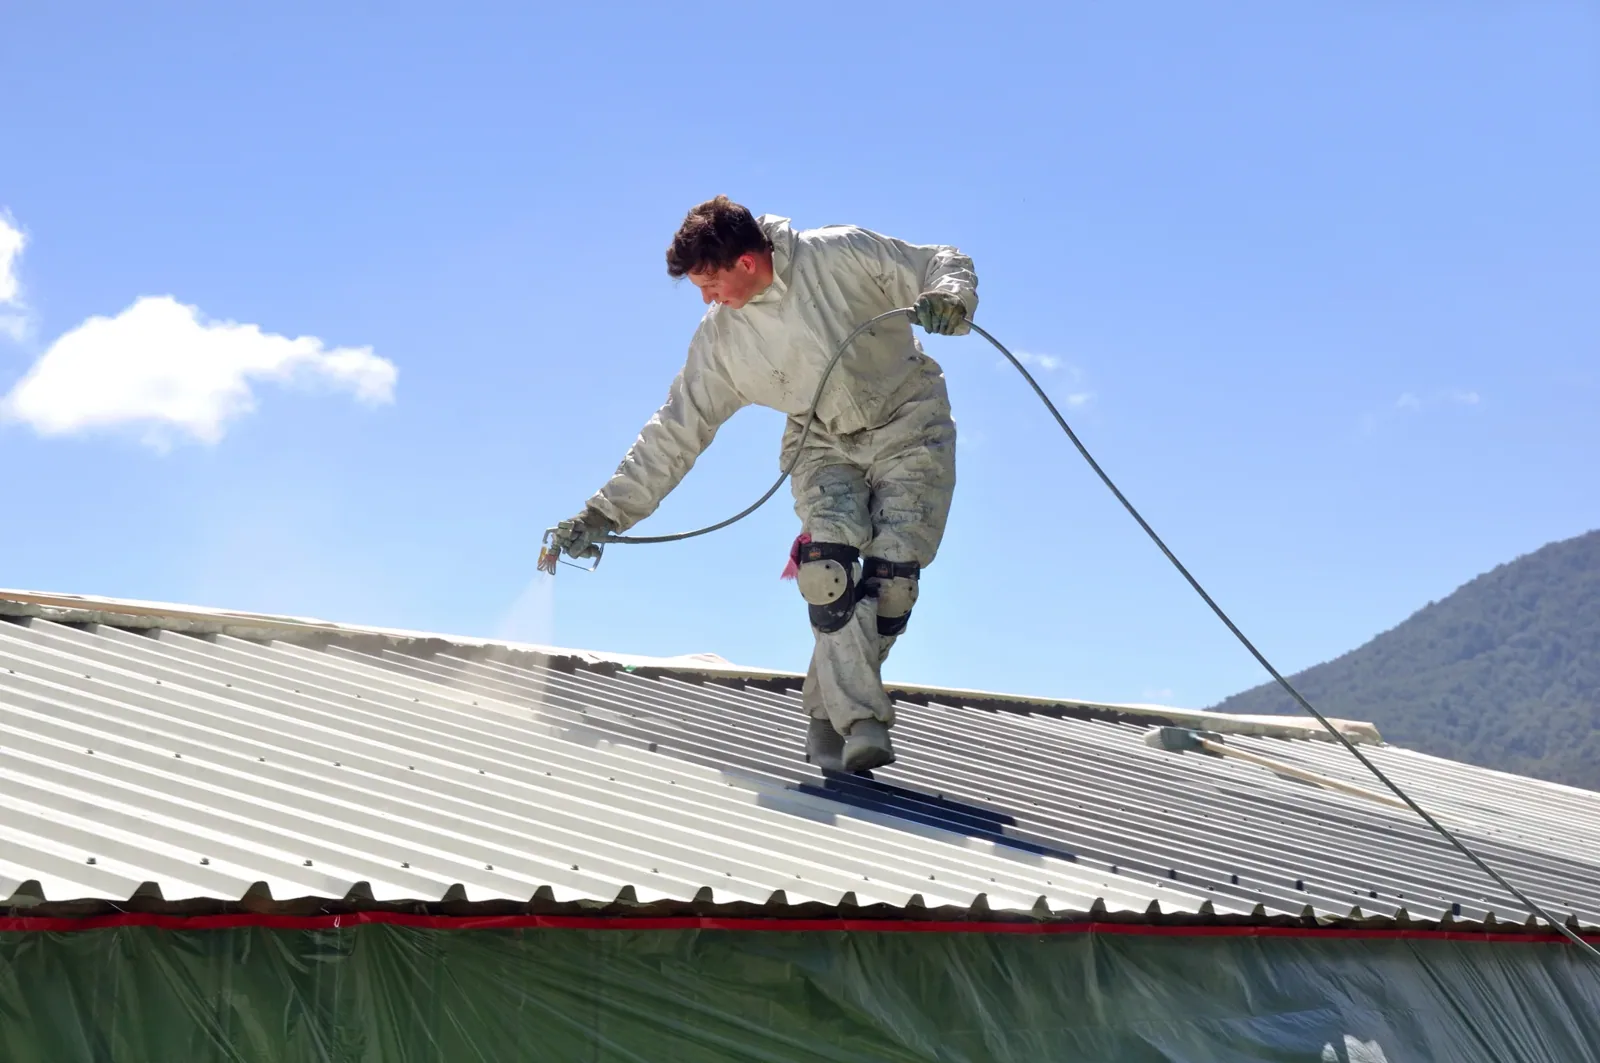
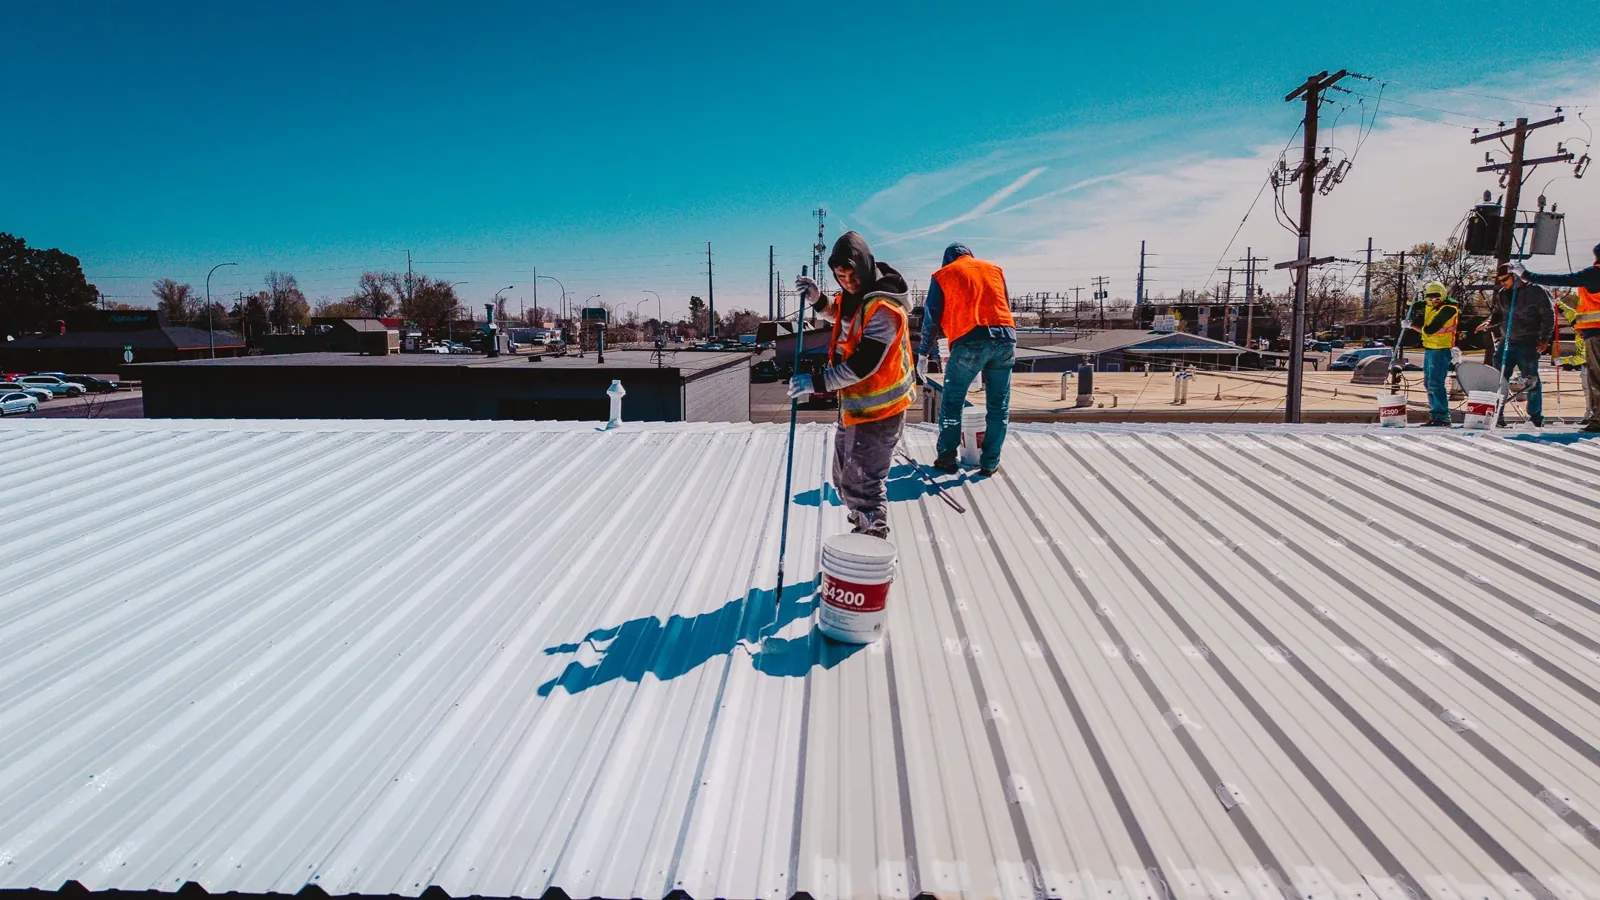
Built-up work may include hot materials, odors, noise, hoisting, and temporary exposure depending on the system and method selected. The contractor should coordinate occupied entrances, vents, process areas, delivery hours, and roof access before mobilizing. A daily work plan identifies the zone opened, tie-in details, dry-in responsibilities, and weather limits. At an industrial property on the Lynnway, truck and receiving activity can constrain a lift or delivery. In the downtown area, pedestrian routes and limited laydown space may shape the same sequence differently.
Closeout should include dated photographs, marked zones, observed conditions, test-opening results, repair boundaries, selected materials, and details completed at drains, edges, and penetrations. Note areas that were not opened or could not be inspected, so later maintenance staff understand the limits of the record. A follow-up roof walk can compare new observations with the closeout file. The closeout gives the next facilities review a location, date, and repair boundary to compare after seasonal weather or planned maintenance.
Commercial Roofing Questions
How do I assess a built-up roof with several repair layers?
Map the visible sections, patches, surfacing, drainage, and reported leak areas first. If the layer history or moisture extent changes the decision, use a targeted test opening and document exactly what was found at that point.
Can gravel surfacing stay on a built-up roof during an overlay?
That depends on the specified assembly, preparation, attachment, drainage, and project requirements. The roof review should identify the surfacing and verify how the proposed materials will bond or secure before an overlay is treated as viable.
When is a built-up roof repair preferable to replacement?
A repair may fit a defined condition when nearby layers and details remain suitable. If evidence shows moisture or deterioration across multiple zones, expand the investigation and compare repair, recover, and replacement with clearly stated assumptions.
Do winter snow and coastal storms prove a built-up roof has damage?
No. Regional climate and storm records help frame what to inspect, particularly drainage and edges. The recommendation must follow dated observations at the building, not a generalized weather history.
What should the contractor document on a built-up project?
Request a roof-zone plan, layer or test-opening notes, photos of repairs and completed details, selected product information, daily tie-in records, and a closeout description of any condition that changed the scope.
Request a built-up roof assessment
Send the building use, known assembly or repair history, affected roof zones, access contact, and schedule needs. We will document visible conditions and outline the next evidence needed to compare repair and replacement.
Back to Roof Systems.