
Commercial Roof Replacement in Lynn, MA
A Lynnway Park cold-storage or food-processing building in Lynn, MA cannot treat a roof replacement as an isolated surface project. The scope has to connect the existing assembly, penetrations, drains, edge details, and the hours when loading or production can pause. We begin with a roof walk that records each zone, active conditions, prior repairs, and areas that need a test opening. Photos and a marked plan give the owner a usable basis for comparing replacement options instead of treating every square as the same condition.
Lynn Harbor’s marine-dependent industrial uses put access, staging, and weather exposure into the same decision. Downtown Lynn brings another constraint: active storefronts, offices, and cultural uses may share a tight site with limited laydown space. Our commercial roof inspection records what is visible and what remains concealed, then the replacement scope distinguishes observed damage from assumptions. That record matters whether the project is a single facility or part of a multi-building plan.
Plan commercial roof replacement in Lynn with a documented assembly review, phased access, and clear boundaries for occupied waterfront and downtown properties.
Building use: keep the work tied to operations
A cold-storage transition, food-processing shift, warehouse delivery window, and downtown tenant schedule create different access limits. Before recommending a sequence, we identify entrances, rooftop equipment, freight paths, sensitive rooms, and the zones that cannot be exposed together. The facility contact can then confirm when crews may stage materials, isolate a work area, or coordinate a temporary shutdown. This is practical scope information, not an administrative extra: a replacement plan that ignores operations can create avoidable disruption even when the membrane detail is sound.
Lynn’s waterfront planning preserves ongoing industrial activity while allowing other commercial and retail uses to evolve nearby. At a marine-facing property, the staging plan should account for wind exposure and the route materials take from delivery to roof. In Downtown Lynn, occupied mixed-use buildings may need smaller work areas and clear pedestrian separation. We document the access window and roof zone beside the proposed sequence, then compare that plan with a phased occupied-building reroof when the building cannot be cleared.
Observed condition: establish what comes off
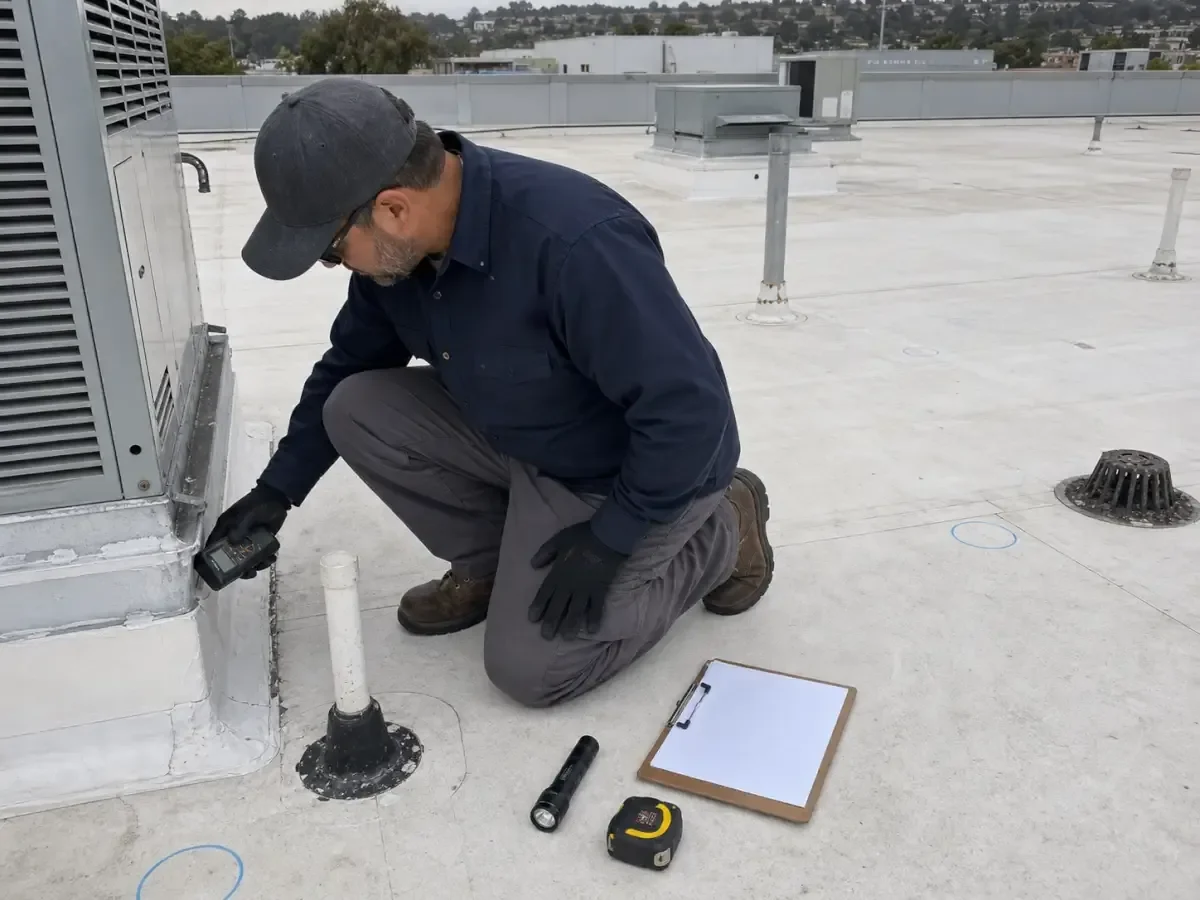
Replacement starts with an assembly record: deck type where visible, existing membrane layers, insulation transitions, cover board, edge metal, penetrations, and any condition that changes the tear-off boundary. A surface stain does not identify the full extent of wet insulation, and a previous patch does not prove that the surrounding assembly is sound. When the evidence is incomplete, a test opening at a selected roof zone can answer whether the proposed scope should include additional removal. We record the opening location, layers found, moisture, and repair limit in the photo file.
The North Shore’s regional weather brings winter snowfall and freeze exposure as well as summer heat. That regional pattern makes drainage, insulation continuity, and flashing transitions worth checking in the same survey, but it does not establish what happened at a particular Lynn property. We inspect the actual roof. If the deck, insulation, and membrane support replacement only in defined areas, we can compare that option with a full tear-off. The documented choice may be a recover overlay only when the existing conditions and code allow it.
Local exposure: edges, water, and seasonal work
Coastal wind-driven rain can test perimeter metal, wall transitions, and penetrations, while snow and repeated thawing put attention on drains and low points. Hurricane Sandy brought coastal flooding along the Massachusetts coast and strong winds, including a 54 mph sustained wind at Revere Beach. That regional event supports a careful review of edge and drainage details; it is not proof that a specific roof in Lynn was damaged. A dated finding should identify the observed condition, not infer a storm history.
We map each drain, scupper, overflow, and low area before setting the new assembly height. A changed insulation taper can alter how water moves, while a curb reset can create a new flashing transition that needs a clear detail. The owner receives marked locations and photos before the scope is priced. For buildings with recurring ponding, we compare the proposed slope correction and drain work with a repair boundary, and can document follow-up needs through roof condition reports. No drainage recommendation should be based on a general climate figure alone.
Scope comparison: replacement, repair, or recover
The choice is easier to review when each option uses the same roof zones and assumptions. A localized repair may address an isolated seam, flashing, or puncture while the surrounding assembly remains serviceable. A recover can preserve a suitable existing roof if moisture and code conditions permit it. Replacement removes more of the assembly and allows the team to address concealed conditions, insulation, and transitions as part of one project. We set out what each scope includes, what could change after a test opening, and which conditions would require an owner decision.
Massachusetts commercial construction requirements use the state’s adopted building code and energy code, so insulation, assembly, and permit details must be checked against the project conditions in force. The replacement record should list the planned system, substrate preparation, insulation layers, perimeter and penetration details, drainage work, and any allowance for concealed damage. A TPO assembly may be suitable for one property, while another may call for a different membrane or metal approach. We do not select by label alone; the scope comparison ties the system to the observed deck and use.
Access and sequencing: control the open roof
A replacement sequence names the area opened each day, how it will be made watertight before work stops, and who confirms the next access window. For an occupied Lynn facility, the plan also records delivery routes, rooftop equipment that must remain live, and any area where noise or odor needs scheduling. We separate roof zones so the project team can identify what is complete, what remains exposed, and which transitions need inspection before they are covered. The daily condition log keeps the work legible to owners, tenants, and the general contractor.
Closeout should match the original record. The file includes progress photos, material and assembly notes, marked repairs, drain and edge completion, and any concealed condition that changed the work. If a phased project leaves another section for later, we identify that boundary and the next follow-up inspection instead of implying that the whole roof was replaced. Lynn’s commuter rail and ferry connections are relevant to regional access, but a roof schedule still needs the site’s actual delivery and security plan. A roof walk request can include the building use, affected zone, access contact, and preferred work window.
Commercial Roofing Questions
What tells you whether a Lynn roof needs full replacement?
The assembly record must show more than a worn surface. We compare membrane condition, repair history, drainage, edge and penetration details, and any test-opening result. If moisture or deck concerns extend beyond a local boundary, a broader replacement may be the clearer scope. The report separates what we observed from what remains concealed so an owner can choose with the uncertainty visible.
Can replacement be phased around cold-storage or food-processing work?
A workable sequence begins with the operating calendar and the zones that cannot be exposed together. At a Lynnway Park-type facility, deliveries, processing, stored goods, and refrigeration equipment can affect where crews stage and how much roof is opened. We document access windows, temporary protection, and daily dry-in limits before the schedule is set. The building team then has a defined area to coordinate rather than a general promise to work around operations.
When should a recover be considered instead of tear-off?
A recover is worth comparing only after the existing layers, moisture condition, deck, drainage, and code limits are understood. A test opening may show whether insulation is dry and firmly supported, while the roof-zone map identifies ponding or repeated repairs. If concealed wet material is widespread or added system weight is unsuitable, removal may be the stronger option. We put the findings and assumptions beside both scopes.
How do you protect tenants and storefronts during a downtown project?
The plan identifies pedestrian routes, entrances, deliveries, noise windows, and the roof zones that can be worked without closing the whole property. Downtown Lynn’s mixed commercial and cultural activity makes clear separation and advance coordination important. We document daily dry-in, secure materials, and provide a contact for access changes. Those controls belong in the sequence before installation begins.
Request a documented roof walk
Share the building use, affected roof zone, access contact, and preferred schedule window. We will inspect the assembly, mark the findings, and prepare a replacement scope with clear repair and tear-off boundaries.
Back to Commercial Roofing Services.