
Occupied-Building Commercial Reroofing in Lynn, MA
Downtown Lynn's retail, gallery, restaurant, and event activity can shape access during an occupied reroof. Lynnway Park includes food-processing and cold-storage uses, where interior protection and work windows may need different coordination. A location does not tell us what any building's roof contains, so the project begins with the assembly, leak history, operating schedule, and areas that must remain available. We divide the work into roof zones and establish how each area will be closed before a shift ends.
Occupied-building reroofing is a sequence of controlled work areas, not simply a larger repair. The owner needs to know what is open today, how water is kept out overnight, where tenants may be affected, and what condition could change the schedule. We record those limits before the crew mobilizes.
Plan a Lynn commercial reroof around tenants and operations with roof-zone phasing, daily dry-in, access protection, and a photo-supported closeout file.
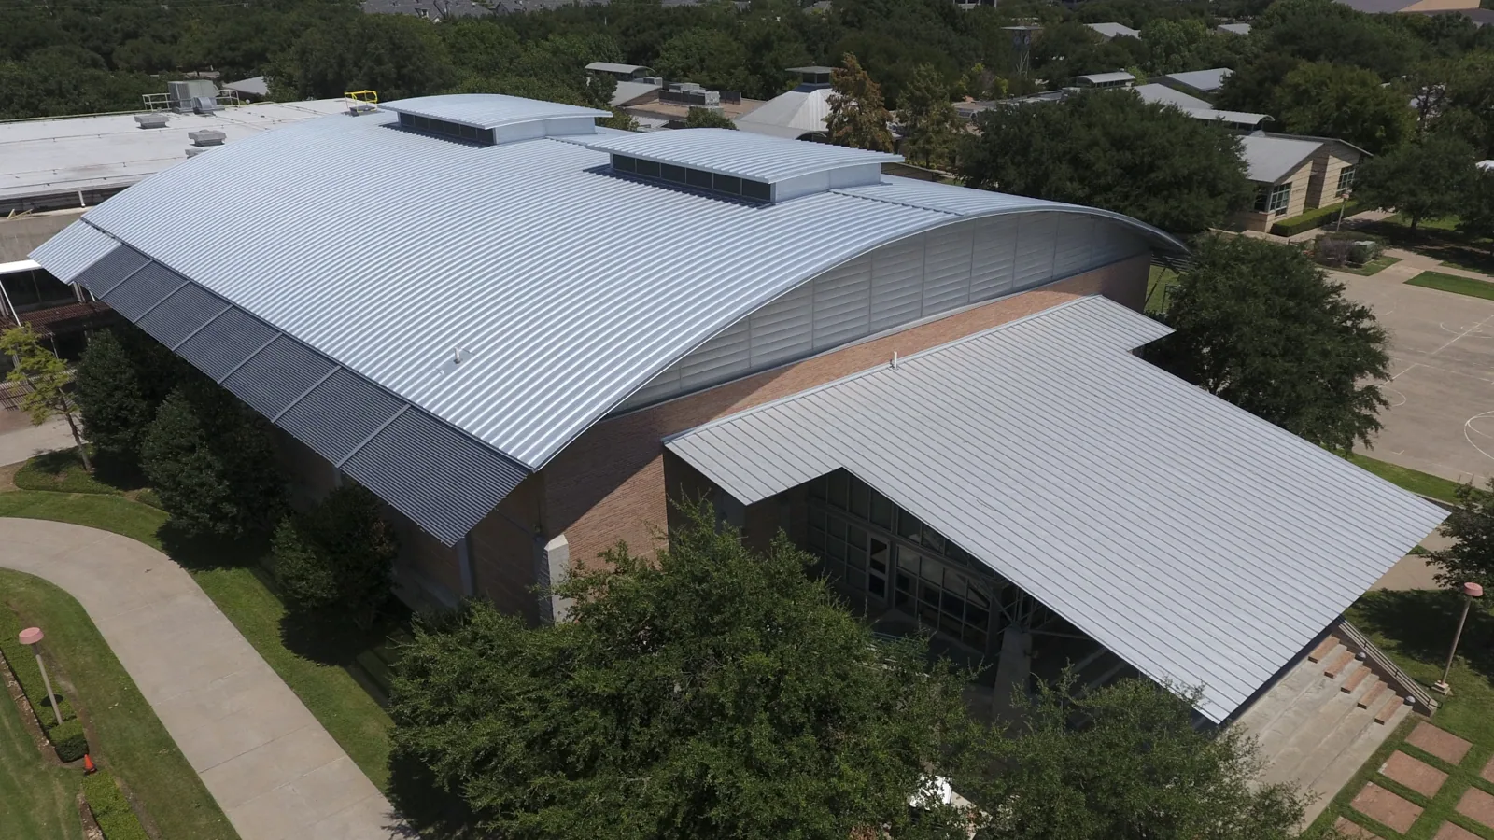
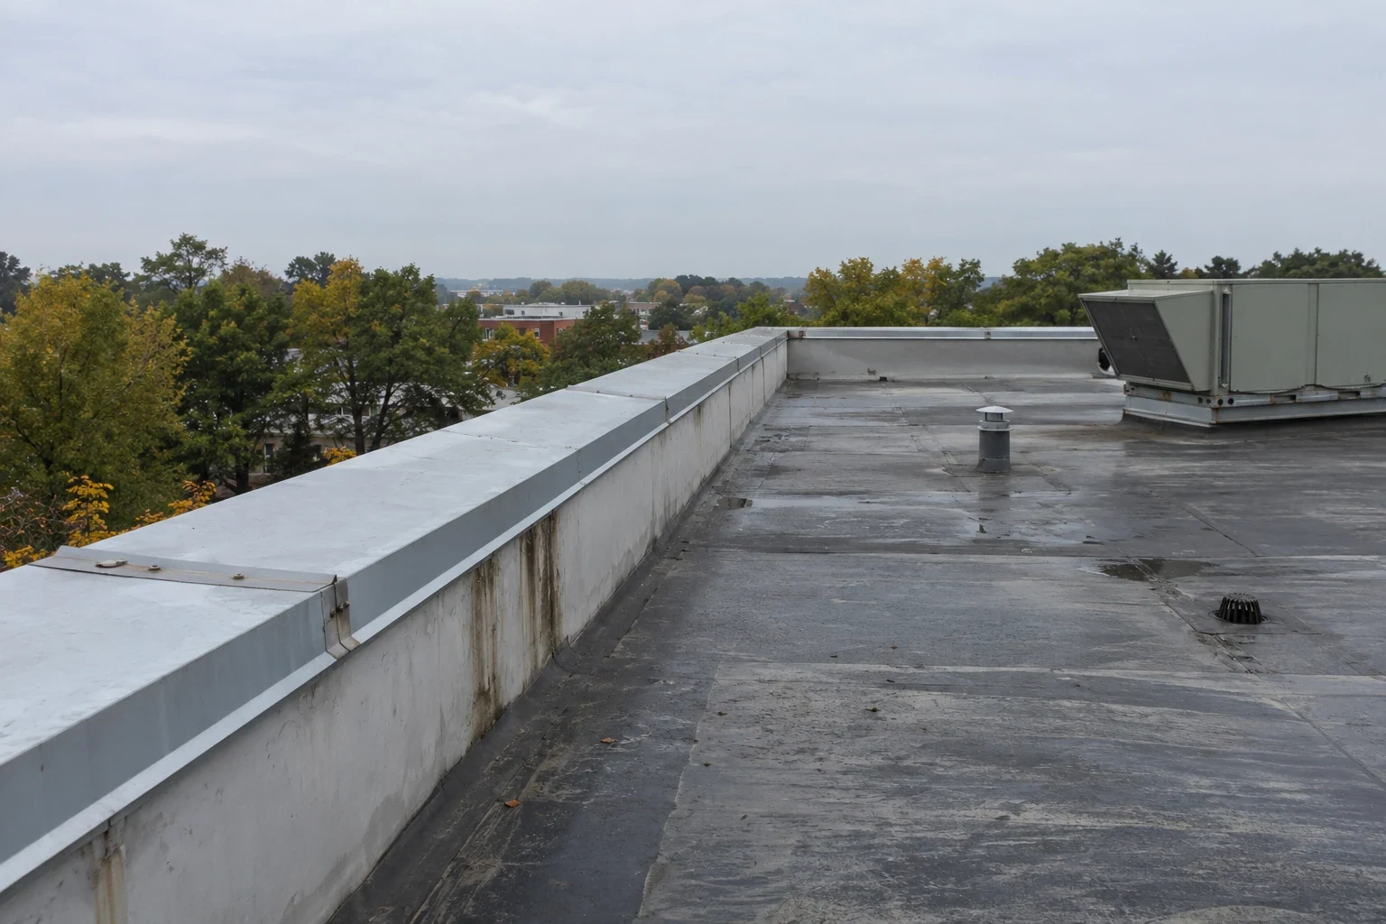
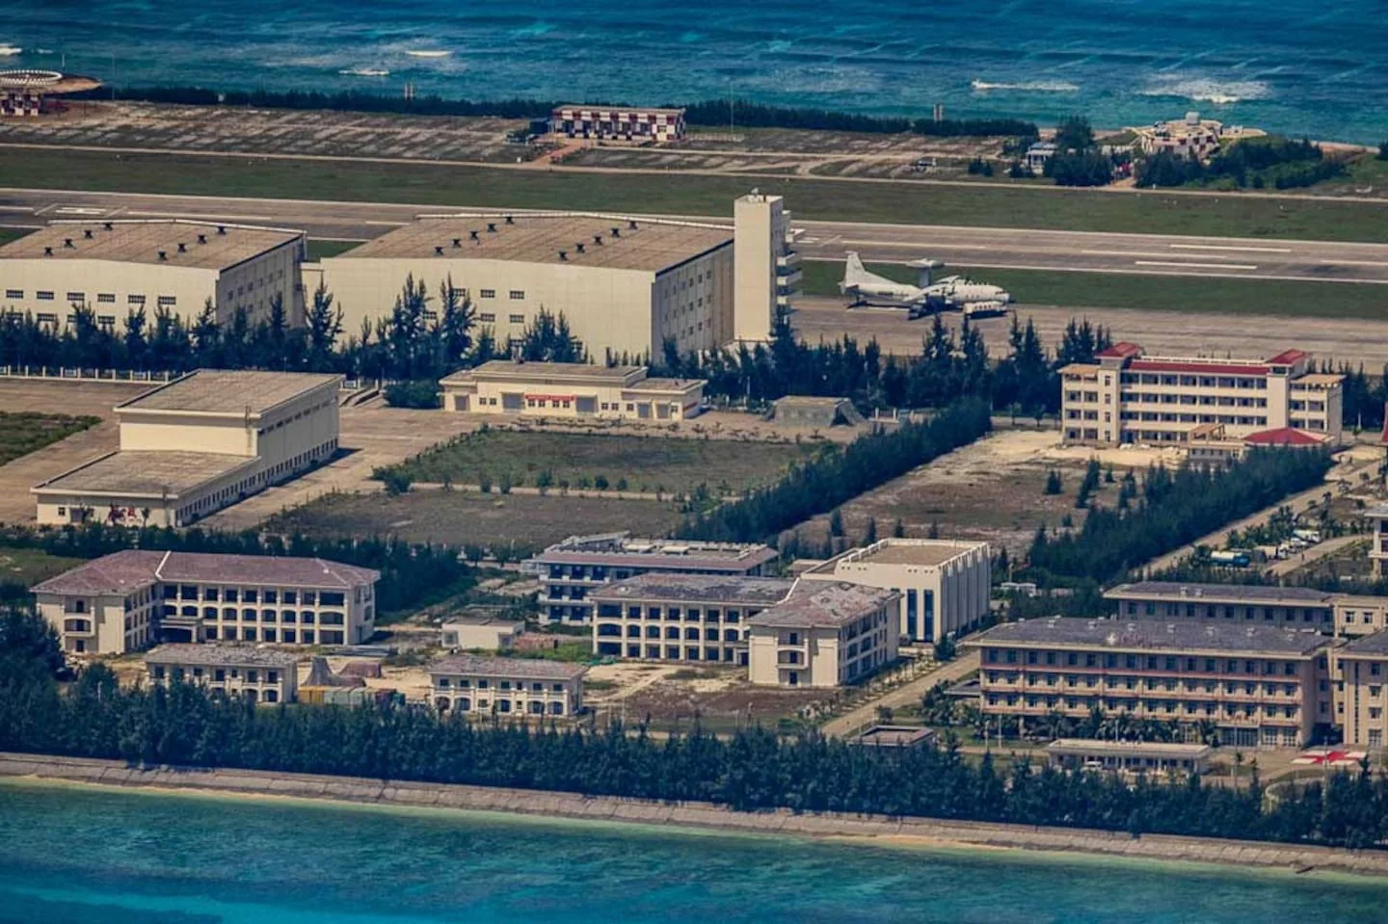
Set Building Rules Before Materials Arrive
We meet with the building contact to confirm work hours, delivery paths, loading restrictions, roof access, occupied entrances, sensitive areas, and emergency contacts. We review roof plans, previous repairs, leak calls, warranties, equipment locations, and tenant schedules. These records help identify the roof zones that can be completed independently and those that need coordination with mechanical or electrical work.
At a marine-commercial property near Lynn Harbor, vehicle and material movement may need to follow a site-controlled route. At Downtown Lynn, public access and business hours can set different boundaries. We verify those details with the property contact rather than assume that every property in the area has the same site conditions.
A preconstruction roof inspection records the existing membrane or metal, edge details, drains, curbs, penetrations, and visible moisture concerns. The baseline makes it easier to separate pre-existing conditions from construction changes and gives the owner a dated photo record.
Divide the Roof into Workable Zones
We group work into sections that can be prepared, repaired, covered, and closed within the planned shift. The sequence accounts for roof geometry, access, material delivery, weather forecast, and the time needed to make every exposed area weather-tight. A zone boundary should follow a real roof transition where practical, not an arbitrary daily quantity that leaves an open edge vulnerable.
Before tear-off, we protect equipment and identify any leak-sensitive space beneath the work area. We remove only the material that can be replaced or made watertight during the shift. If concealed deck damage or wet insulation appears, we stop at a safe boundary, photograph the condition, and agree on a change before expanding into the next zone.
A replacement scope identifies removal, substrate work, insulation, cover board, membrane, edges, and tie-ins. For each phase, the owner receives a roof-zone map and closeout photos. That record connects each day's work to the overall assembly rather than leaving a generic progress note.
We also check how the project reaches the active zone: ladders, hatch access, lifts, material drops, and the route used to remove tear-off. A change in access can affect tenant movement below or interfere with delivery schedules. The daily plan names the route, time window, and person who can approve a field adjustment before materials are moved.
Protect the Interior at Every Shift Change
Daily dry-in is a defined construction step. We plan where the temporary boundary will sit, how the new roof ties into existing material, and what protection remains if weather changes before the next crew returns. At the end of each shift, we inspect seams, terminations, drains, and temporary details inside the active zone.
The Boston-area climate includes winter snowfall and year-round precipitation, so we plan each shift with an exposure boundary and a safe stopping point. Regional conditions do not forecast the work day or describe a specific roof. We check the current weather, exposed area, and material requirements before removing roofing. A plan includes a safe stopping point and the protection needed if rain arrives earlier than expected.
If water enters an occupied space, we document the interior location, protect the contents when possible, and trace the roof route once access is safe. An emergency response can address an active opening, while a drainage check makes sure outlets and overflow paths remain clear during the project.
Keep Occupants Informed Without Overpromising
The work plan identifies when a tenant should expect noise, access changes, equipment shutdown, or activity near an entrance. We coordinate notice through the owner or property manager and state which areas remain open. If an unexpected condition changes the daily sequence, we report the affected zone, protection, and next action so the building contact can update occupants accurately.
Where a facility includes cold storage or food processing, we confirm which operations require special care below the roof. We do not infer temperatures, inventory, or production requirements from the facility type. The property contact tells us what areas need added protection, and the roof crew records the agreed work window.
For an office or public-facing building, roof access, lift placement, and pedestrian protection may matter as much as the work area above. We confirm any temporary route change, place barriers as planned, and close the work zone at the agreed time. The schedule and the roof condition record stay linked, so a later leak call can be compared with the section open on that date.
Record Each Phase Before Reopening the Full Roof
Closeout for each phase includes the roof zone, installed materials, completed quantity, photographs, and any condition outside the work limit. The final assembly record also shows temporary boundaries that became permanent tie-ins and identifies the inspection point for future maintenance. If the project changes after a test opening, the owner receives an updated scope rather than an unexplained field variation.
Cost and timing depend on access, occupied hours, protection below, staging, tear-off quantity, concealed substrate conditions, disposal, and how many sections can close within each shift. We state allowances and exclusions so the owner can compare proposals against the same work sequence. A photo-supported report can keep the closeout file usable after tenants or facility staff change.
Send the building use, roof plans, leak history, access contact, tenant restrictions, and schedule window. We will walk the roof and return a phased scope that identifies daily boundaries, dry-in points, and the conditions that could change the sequence.
If rain, a test opening, or a tenant schedule changes the sequence, we update the daily boundary before reopening the next zone. The Diligence Notes records who approved the change, what temporary protection remains, and the next point when the owner can review progress. That keeps the work plan aligned with the roof condition and building operations.
Commercial Roofing Questions
Can the building stay open during a reroof?
Often, with a phase plan that sets access, noise windows, protection below, and a weather-tight stopping point. We confirm the building’s requirements and define the zones that can remain in service.
What happens if wet insulation appears after tear-off?
We stop at a safe boundary, photograph the exposed condition, and discuss the additional work before opening another area. The quantity and schedule are updated to reflect the confirmed assembly.
How do you keep tenants informed?
The owner or property manager controls tenant communication. We provide the affected roof zone, expected access or noise impact, daily closeout status, and changes that may alter the schedule.
What is included in daily dry-in?
The work boundary, tie-in to existing material, temporary protection, drain access, and inspection at shift end are planned before tear-off. The crew records any condition that remains open for the next phase.
How do coastal weather and winter affect the sequence?
We check current conditions and material requirements before exposing a roof area. Regional climate informs planning, while the forecast and roof surface determine the daily work window.
Plan an Occupied-Building Roof Project
Send the building use, roof plans, leak history, tenant or operating constraints, access contact, and schedule window. We will map zones and return a phased, photo-supported scope.
Back to Commercial Roofing Services.