
Commercial Roofing in Downtown Peabody, Peabody, MA
Historic mill buildings and commercial storefronts frame Peabody's mixed-use downtown, including Main Street and Peabody Square. A roof walk in this district should establish which building and roof section are accessible, how the owner will protect people below, and where a repair can be left watertight at shift end. The district's age does not establish the condition or material of any individual roof. We identify the assembly from records and visible details, then connect each finding to a dated photo and roof-zone reference.
A commercial roof inspection can document seams, edges, drains, penetrations, and areas that need a test. Foster/Walnut, Main Street, and Washington Street are downtown design subdistricts. The property contact confirms current use, access, and project review requirements.
Inspect and repair commercial roofs in Downtown Peabody with careful access planning, mapped findings, seasonal protection, and clear closeout records.
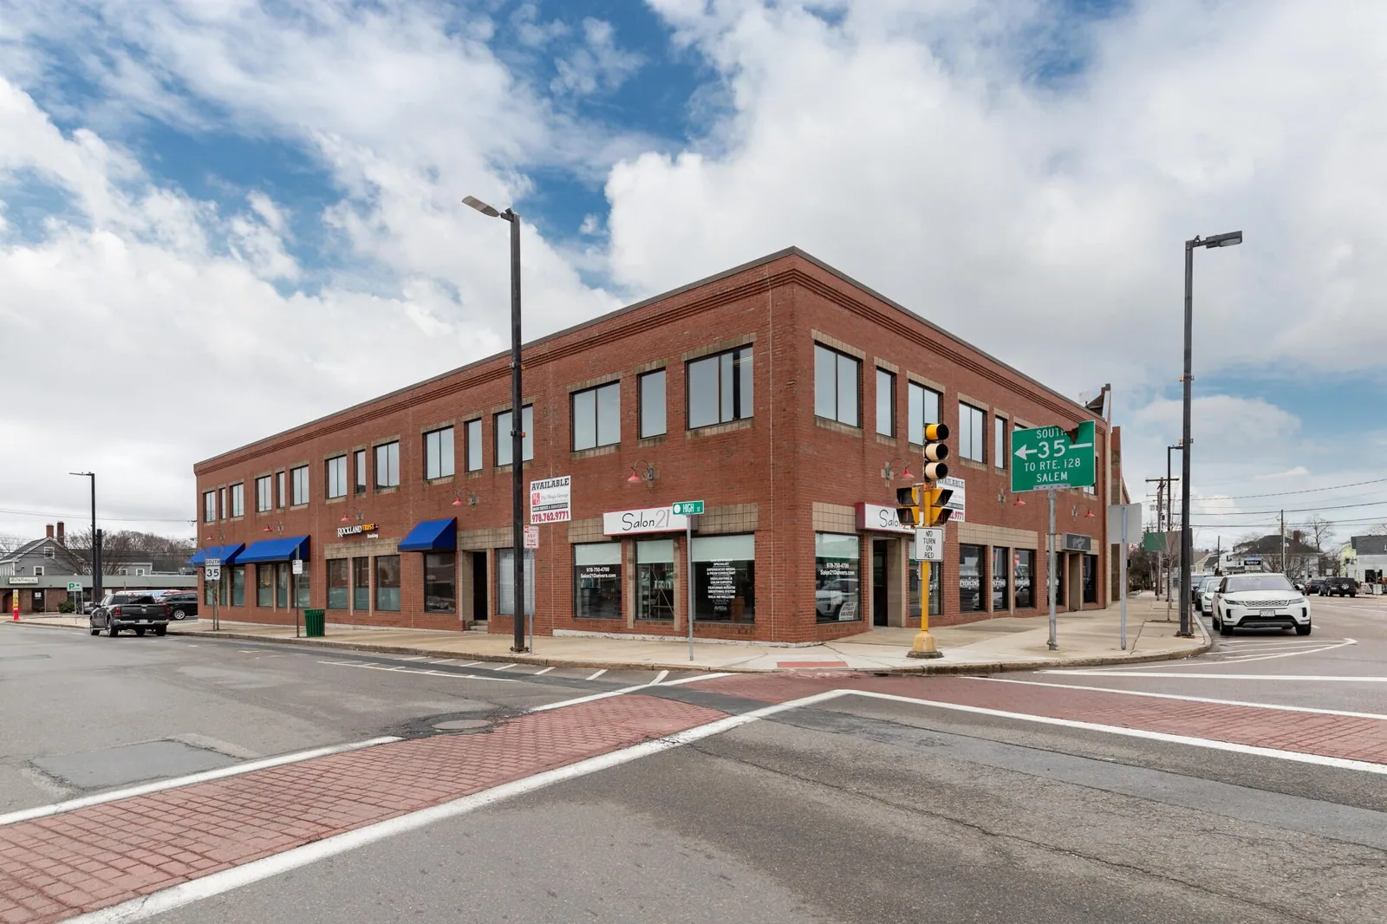
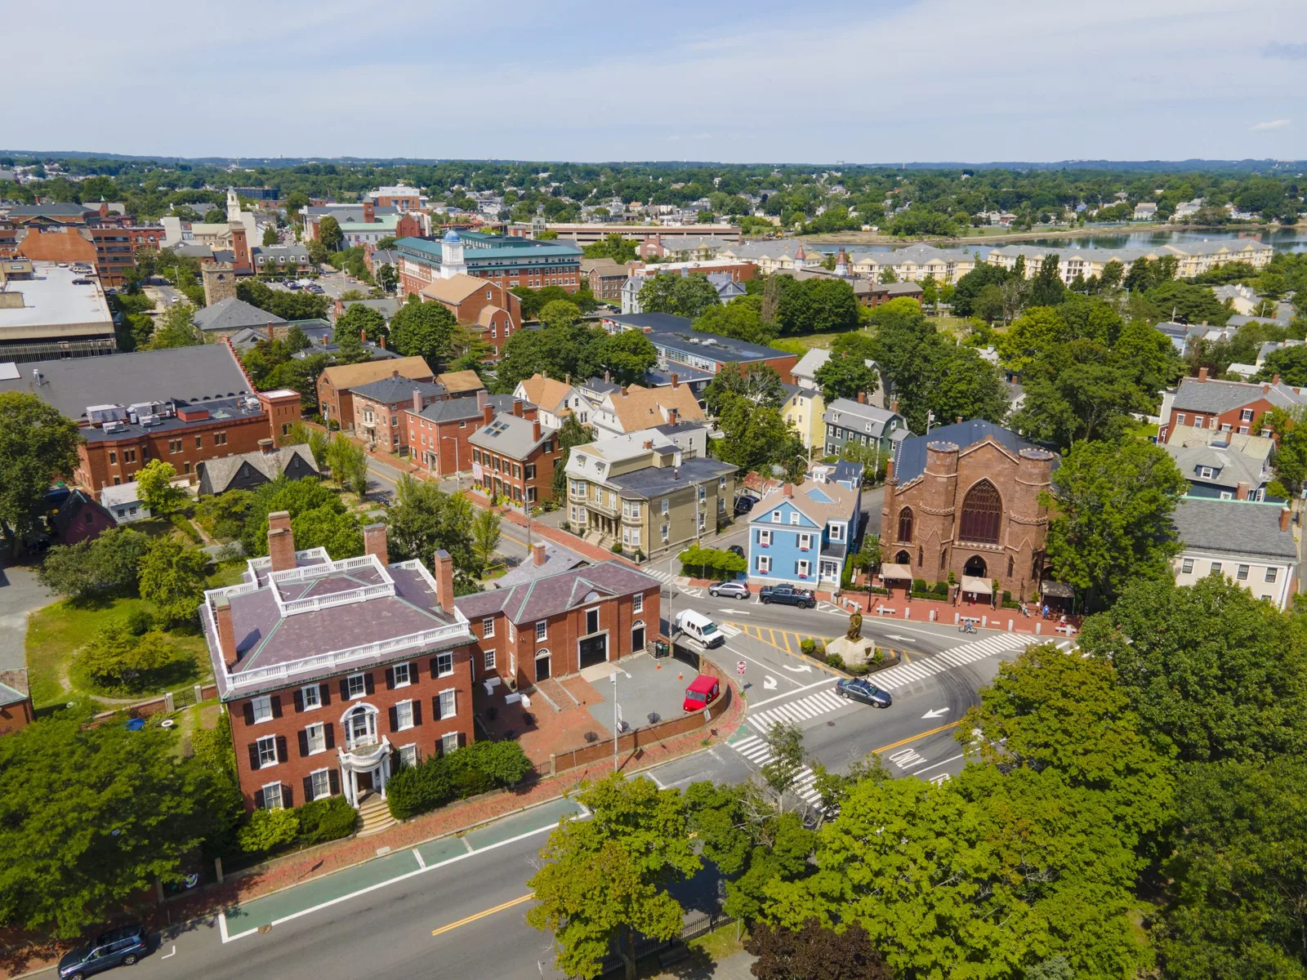
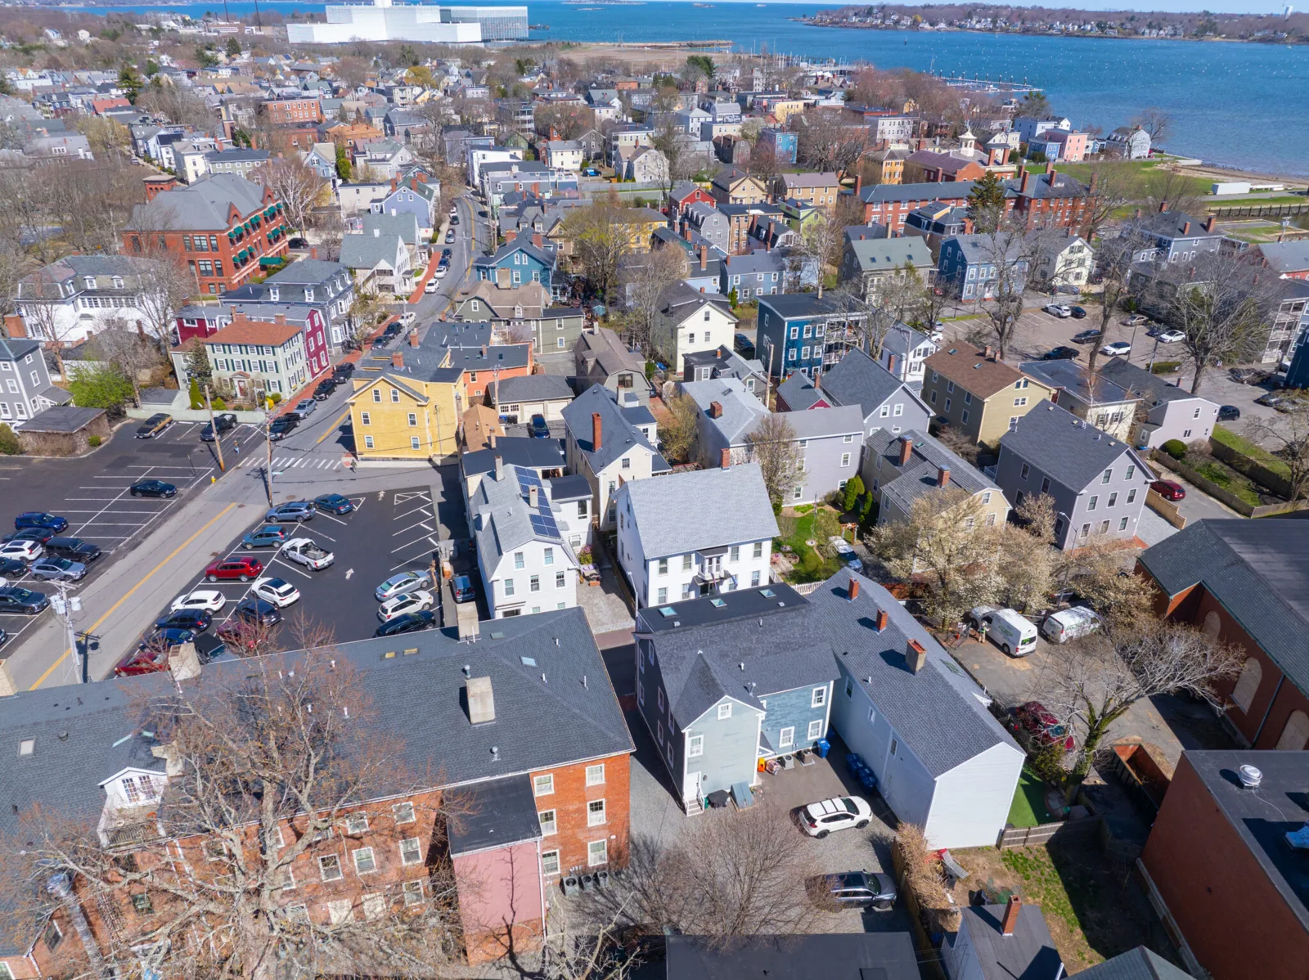
Building context: confirm use and access at the property
Downtown work may involve a storefront, a former mill building, or another mixed-use property, but the district description does not establish how a particular space is occupied. The owner or manager identifies operating hours, active entrances, delivery periods, and rooms requiring interior protection. We confirm who can authorize roof entry and whether a ladder, hatch, lift, or escort is needed before setting the inspection route.
Historic construction calls for careful review of transitions and existing layers, not assumptions about what sits beneath a roof surface. We note visible membrane or metal, edges, prior repairs, penetrations, and any connection between different roof heights. If an old drawing does not match the field, we record the difference and identify a test that could resolve it. A due-diligence survey can support an ownership or renovation question by separating observed conditions from unresolved layers and quantities.
Main Street, Peabody Square, and the named downtown subdistricts form the context for commercial work here. They do not supply the access instructions for each property. The contact selects the ground path and staging location, then we mark any sidewalk, delivery, or tenant route that must remain open. A phased work sequence can identify roof zones that can be protected and handed back independently when building activity continues below.
Field review: trace water without assuming the source
A ceiling or upper-room report starts the investigation, but water may enter at another roof detail and travel along a deck or wall. We record room, date, and active status, then inspect accessible seams, curbs, drains, flashings, skylights, and penetrations. Photos distinguish a confirmed opening from a suspected path and mark where access ended.
On low-slope roofs, inspect field seams, end laps, terminations, and patches for openings, fishmouths, or loss of bond. On metal, check panel joints, fasteners where accessible, flashing at walls and curbs, and signs of movement. We confirm the installed system before selecting a repair material. A leak investigation can document the likely entry path; a seam repair addresses the lap only when the field condition supports it.
Drainage should be mapped separately from membrane damage. We inspect the outlet, strainer, surrounding surface, and nearest seams to see whether water is blocked, retained, or entering through a connection. A drain that needs cleaning is not the same as a failed flange. A drain assessment can state the condition, work limit, and any follow-up test. If moisture beneath the assembly could change the recommendation, we define the test opening and restoration detail before removal begins.
Seasonal exposure: keep drainage and edge details in view
The Lynn market's regional climate record includes substantial annual precipitation and snowfall, with freeze-thaw periods and summer heat also relevant to roof work. These patterns provide seasonal planning context for Peabody, not evidence that a downtown roof has failed. At the property, we inspect drainage, edge metal, flashing, sealant, and any open lap, then set the repair boundary from what is visible or confirmed by testing.
Before a cold-weather repair or snow-season inspection, confirm safe roof access, the condition of drains and scuppers, and how any open area will be protected. Freeze and thaw can make an existing weakness more noticeable, but a storm date or seasonal pattern does not set the repair quantity. The condition log records what changed, what remains uncertain, and whether an immediate dry-in is needed. A maintenance visit can track a recurring drain or flashing detail when the owner wants a follow-up record.
Warm weather affects surface preparation, adhesives, and cure. We check actual conditions at the roof and follow the requirements of the selected material. If the substrate is damp, too hot, or otherwise unsuitable for a reliable tie-in, protect the area and reschedule that task. The daily work plan names the stop point and the contact who receives the status. This is especially important where pedestrian movement or storefront operations continue below the roof access route.
Repair comparison: show what supports each option
A localized seam or flashing repair may fit when the surrounding assembly is stable and the moisture boundary is known. We state preparation, material, measured limits, access, interior protection, and any exclusions. If leaks recur in separate zones, a test finds wet insulation, or the deck cannot support a repair, the scope may widen. The owner sees which finding changes the recommendation and which test or approval remains open.
Recover work requires a suitable existing assembly, acceptable moisture, sound attachment, manageable layer count, and adequate edge height. A coating cannot correct saturated insulation or failed substrate. Replacement planning can include tear-off, deck review, insulation, transitions, drainage, and a phased sequence for active storefronts or tenants. A replacement evaluation compares those tasks with a recover assessment without treating either as the default choice.
Cost and timing depend on access, height, staging, system, quantity, testing, and material handling. Concealed transitions may require testing before quantities are final. If removal exposes a different condition, document it at a hold point before the boundary expands.
Closeout record: give the owner a useful next step
Return dated photographs, a roof-zone map, materials installed, preparation, tests, completed limits, and unresolved areas. Temporary protection and permanent repairs should be separate entries. If the crew could not reach a perimeter or interior room, identify what access is needed to finish the assessment. The owner can keep that file with maintenance, leasing, or renovation records and compare it with a later inspection of the same detail.
Peabody includes several commercial areas with different operating patterns. An owner can coordinate visits together, but each building needs its own access plan, condition log, and roof findings. For a technology or medical employment area, Centennial Park also receives its own access plan and photo record. The district label does not carry roof findings from one property to another.
Request a walkthrough with the affected room or roof zone, tenant hours, preferred crew route, and existing repair records. We will mark inspected details and keep open questions separate from completed work. For a leak that cannot wait for normal hours, contact us for a response plan; safe access and weather set the protection limit.
Commercial Roofing Questions
How does Downtown Peabody's historic context affect a roof inspection?
It makes assembly confirmation important, but the district's history does not establish a particular roof's material or condition. We compare available records with visible details and define a test if concealed layers could change the work.
What should be recorded when water appears inside a downtown building?
Log the room, date, and active status, then compare those details with accessible seams, walls, curbs, drains, and penetrations. Photos distinguish a confirmed opening from a path that still needs investigation.
Can roofing work proceed while a storefront remains open?
The owner identifies entrances, delivery windows, and any closure that can be approved. We divide the work into zones and set a daily dry-in point, with the route and reopening time included in the plan.
When should an owner consider opening the roof for a test?
Consider a defined opening when hidden moisture, an uncertain layer, or substrate damage could change the repair boundary. We state the question, location, temporary protection, and restoration method before removal is approved.
What should the closeout file include?
Keep roof-zone photos, materials, completed limits, tests, exclusions, temporary protection, and follow-up needs together. Note any access requirement for the next visit.
Request a Downtown Peabody roof walk
Share the building use, reported roof area, access contact, and schedule limits. We will document the field condition and return a photo-supported scope with clear boundaries.
Back to Service Areas.