
Commercial Metal Roof Retrofit in Lynn, MA
A commercial metal roof retrofit starts with evidence that the existing roof can support a new assembly. For a warehouse near Lynnway Park or a marine-use building around Lynn Harbor, the inspection records panel profile, visible attachment, corrosion, movement, existing coatings, penetrations, drainage, and structural questions that require a design professional. A retrofit is not simply another layer over metal. The new system changes loads, height, edge conditions, and drainage interfaces, so the owner needs an assembly record before comparing it with panel repair or complete replacement.
We map the roof by zone and mark areas that show movement, moisture entry, coating failure, damaged trim, or prior repairs. If the substrate or concealed support cannot be confirmed, identify the testing or structural review needed rather than pricing from assumptions. Lynnway Park’s warehouse, storage, cold-storage, and processing uses help frame access and staging, while Downtown Lynn may require a tighter material plan around occupied entrances. Compare a retrofit with standing-seam metal roofing or replacement only after the building-specific limits are clear.
Plan a Lynn metal roof retrofit by verifying panel condition, structural support, attachment, drainage, height transitions, and access.
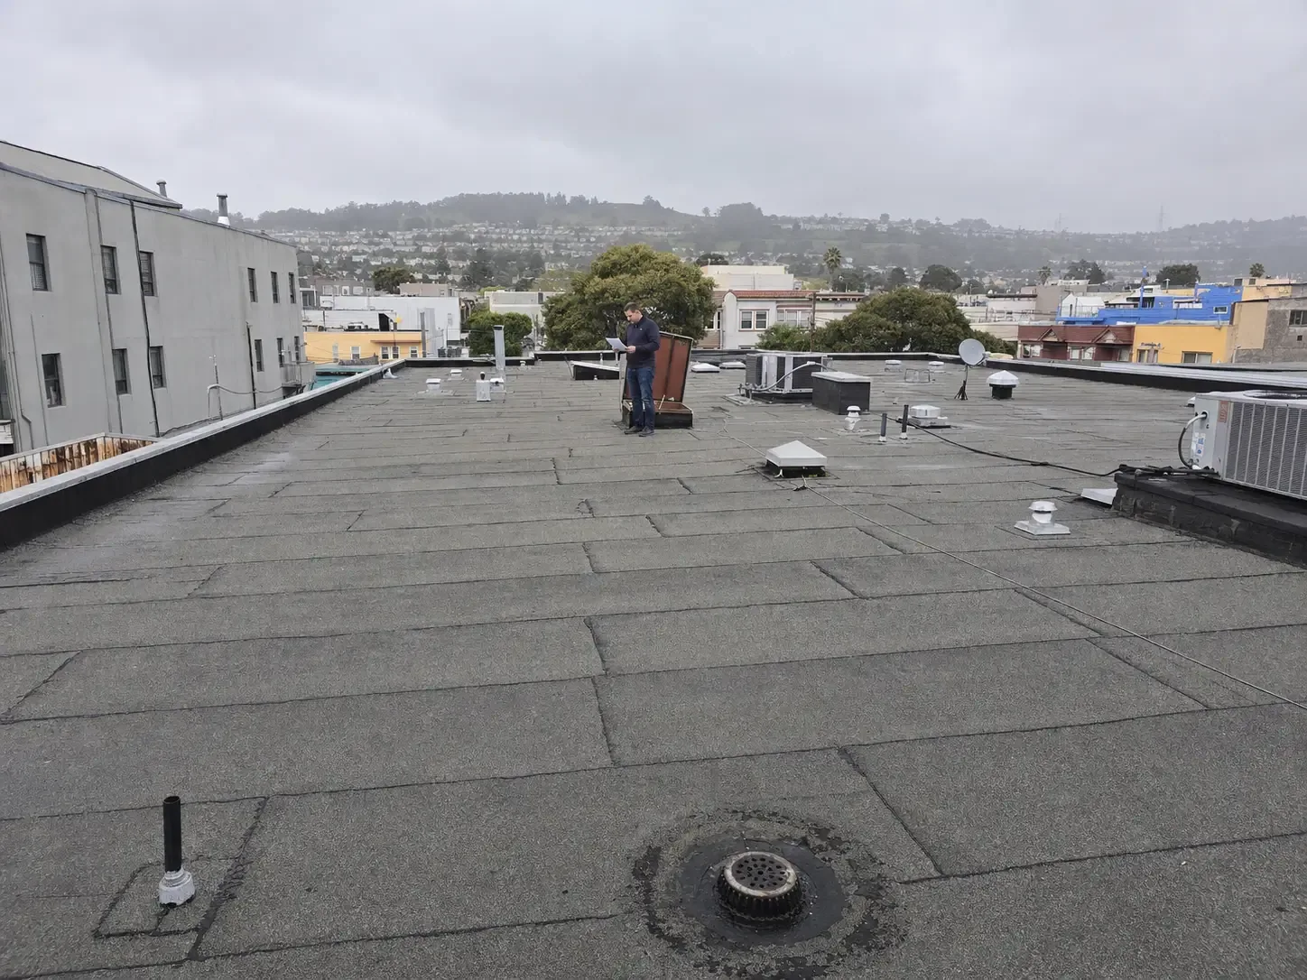
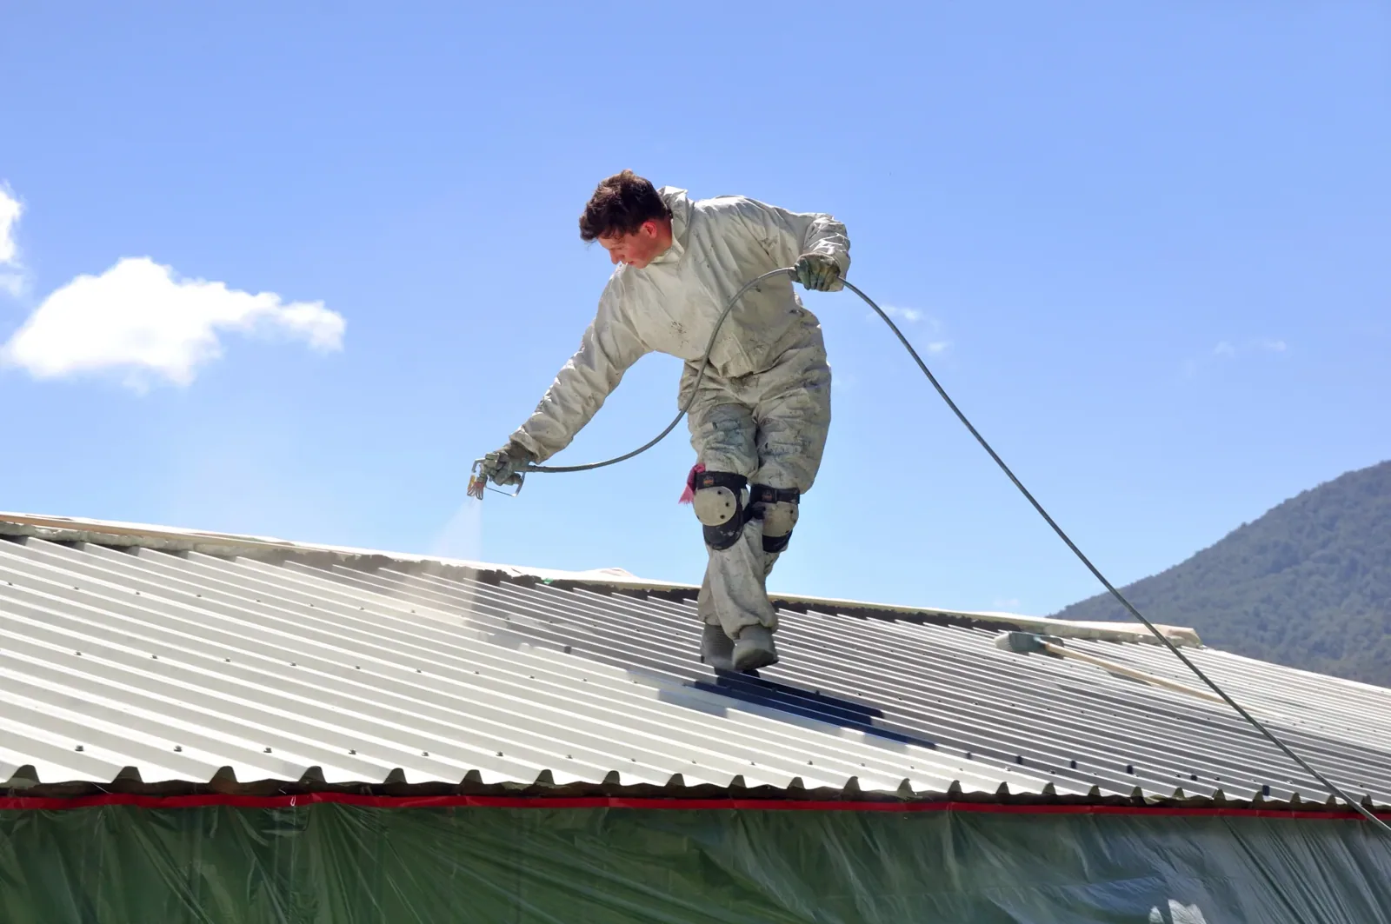
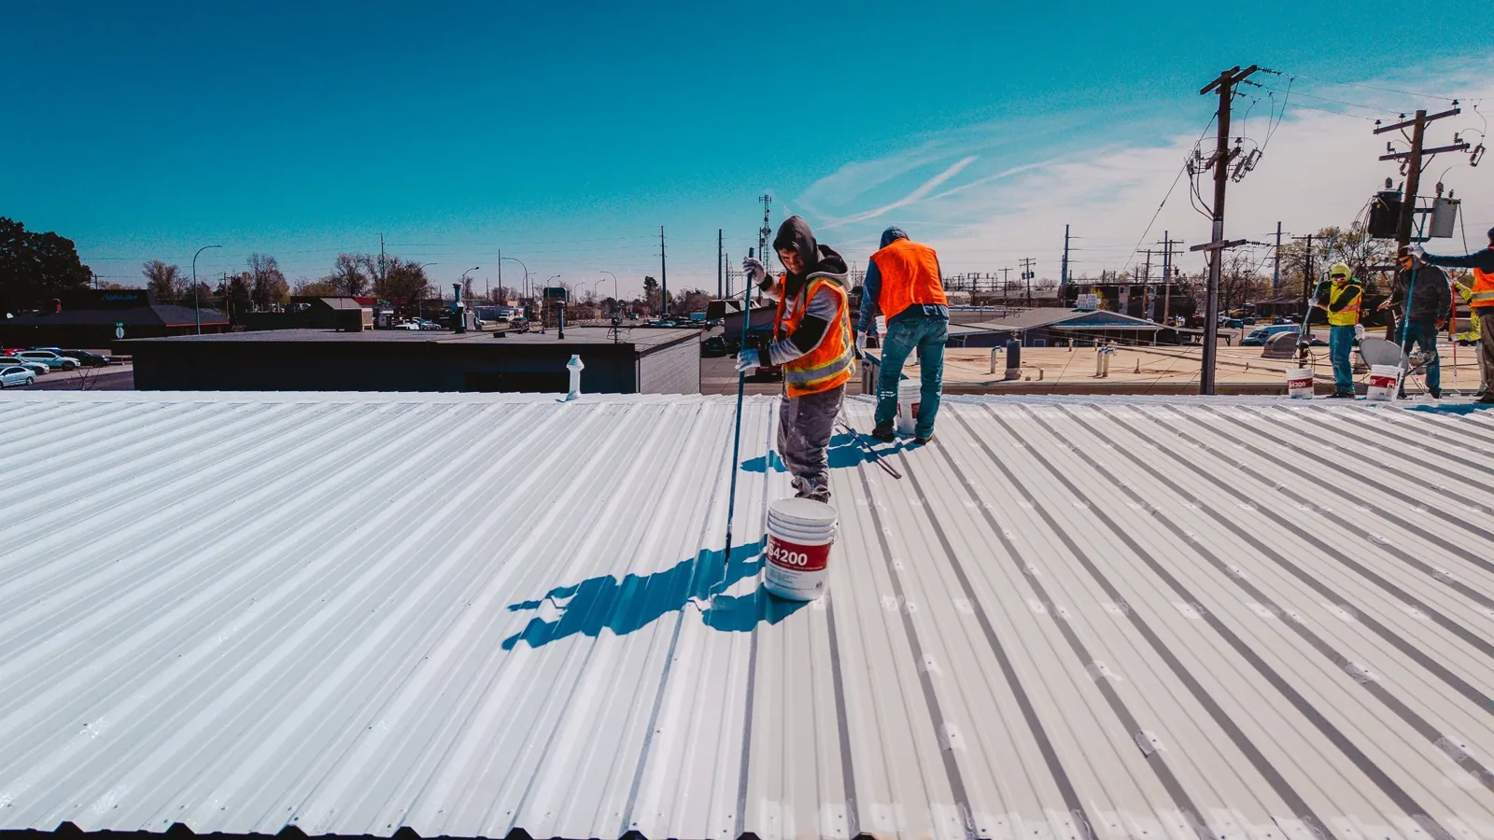
Existing roof: document panels and support
Before proposing a new roof over metal panels, record panel condition and geometry, fasteners or clips that can be observed, purlin or deck details available from plans, existing insulation, liner condition, and any previous overlay. Identify corrosion by location and visible extent, but do not infer structural capacity from surface appearance. A design professional may need to verify framing, connections, and load capacity. The roof walk should note panel deflection, loose fasteners, failed laps, missing trim, punctures, and evidence of water entry with dated photos.
Roof openings can affect active operations, so testing should be planned with the owner. A sample opening may reveal insulation, underlayment, deck, and attachment, but only at that selected zone. Mark what was exposed and what remains unknown. Near Saugus, coordinate any lift or material delivery with warehouse and processing schedules. Along the Lynn Harbor Port Area, account for site access and marine-related activity without assuming the roof has a specific coastal defect.
New assembly: resolve loads, height, and water
A retrofit design must describe how the new support or attachment system relates to existing panels and framing. Confirm fastener type and pattern, structural capacity, insulation build-up, cover board, membrane or panel selection, and the path loads take into the building. Added height affects parapets, roof edges, skylights, curbs, doors, exhausts, and neighboring roof sections. The scope should identify each transition and show who resolves details that extend beyond the roofing trade. Do not treat a general assembly sketch as proof that every existing framing member is suitable.
Drainage may change when a retrofit raises the roof plane. Review internal drains, scuppers, gutters, overflows, taper, and low points to confirm that water still reaches a functioning outlet. Check whether the new edge height changes a wall or equipment flashing. A drainage review can clarify the work boundary where water paths are part of the concern. If the existing metal roof has isolated damaged panels but support is sound, a repair could remain a separate option. The owner should see those alternatives against the same marked roof plan.
Local exposure: verify conditions without assuming damage
Lynn’s seasonal exposure includes winter freeze and snow, warm summer periods, annual precipitation, and a broad temperature range. This seasonal exposure makes water shedding, movement, insulation continuity, and work-season access relevant to a Lynn retrofit. They do not establish the capacity or condition of an individual metal roof. The design and field review must use measurements, plans, and observed details from the actual building. If snow retention or roof access is affected by a height change, the design team should address that condition directly.
Hurricane Sandy brought strong wind and coastal flooding to parts of Massachusetts in 2012; severe thunderstorms can bring damaging winds and hail. Regional storm history can inform inspection priorities, but no storm should be assigned as the cause of damage without building-specific evidence. Document displaced trim, torn panels, coating loss, water entry, and affected zones. For a Lynnway corridor project, include transportation and delivery access in the staging plan. The condition report should keep the observed condition distinct from the presumed cause and any future design recommendation.
Scope and code review: compare each path
Retrofit can reduce removal compared with full replacement, but only if the existing roof and structure support the design and the details can be made continuous. Replacement may be more suitable where framing, panels, or concealed layers require direct access or where the new height cannot be resolved cleanly. Local repairs may address isolated defects when the remaining system is sound. A silicone roof coating is a separate surface option and cannot resolve structural or drainage questions. Compare initial scope, demolition, structural review, insulation changes, edge transitions, temporary dry-in, and future maintenance access. State what remains uncertain and identify the approval needed before proceeding.
Massachusetts commercial building code provisions are based on the state-adopted edition of the IBC with amendments, and commercial energy-code requirements also apply. The project design team should confirm the applicable provisions, permits, wind design, fire classification, insulation, and existing-building requirements for the particular scope. We coordinate roofing observations with the owner's engineer or architect when structural capacity and attachment need formal review. The contractor's scope should define delegated design, submittals, shop drawings, and responsibility for verifying field dimensions before material fabrication.
Sequence and closeout: record every transition
Retrofit work changes the roof in stages. The sequence should show how crews install supports and new materials while limiting exposure, protecting drains, and maintaining safe access. Coordinate equipment shutdowns, rooftop service routes, receiving windows, and occupied areas with the facility manager. Lynn Harbor and Lynnway industrial sites may have active deliveries, while Downtown Lynn buildings can have public access around work zones. The plan should identify the daily boundary, temporary dry-in, weather limits, and who verifies each connection before it is concealed.
At closeout, retain the engineered assembly, approved shop details, product data, inspection photos, attachment and fastening records, transition details, drain verification, and any field changes. Mark existing conditions that remained in place and identify what was not inspected. That record matters to future maintenance staff because a retrofit can cover earlier panel or deck conditions. Schedule a follow-up roof walk to compare the completed work with the baseline and record any new access or drainage requirements. The closeout file describes the actual project and its limitations without promising that future inspection or maintenance will be unnecessary.
Commercial Roofing Questions
Can every metal roof take a retrofit system?
No. The existing panels, framing, attachment, load capacity, moisture conditions, drainage, and height transitions must support the proposed assembly. Structural review and selected openings may be needed before a contractor can define a reliable scope.
Does a retrofit avoid all tear-off?
Not necessarily. The project may need to remove failed panels, wet insulation, or incompatible layers. The scope should mark what stays, what comes off, and which field conditions could require additional removal.
How does raising a metal roof affect drainage?
A new assembly can change slopes, outlet elevations, scupper or gutter details, parapet heights, and equipment transitions. The design should trace the new water path and verify each tie-in before work begins.
Who confirms the structural capacity for a retrofit?
A qualified design professional should evaluate the existing framing and proposed loads using the project records and field conditions. The roofing contractor can document visible details and coordinate the information, but surface inspection alone does not establish capacity.
What should the retrofit bid include?
Request the attachment and load-path approach, assembly build-up, drainage changes, edge and curb details, structural responsibilities, submittals, access sequence, temporary dry-in, and closeout documentation.
Review a metal retrofit scope
Share the building use, existing roof information, affected zones, access contact, available plans, and target schedule. We will document visible conditions and identify the design or field checks needed before comparing retrofit and replacement.
Back to Roof Systems.