
Commercial Standing Seam Metal Roofing in Lynn, MA
A standing-seam metal roof on a Lynn warehouse, port-related building, or commercial facility needs an inspection that follows the panels and their transitions. The roof record identifies panel direction, seam profile, attachment where visible, clips or concealed fastening details where accessible, penetrations, eaves, ridges, valleys, and wall interfaces. It also notes coating condition, scratches, corrosion, prior repairs, and movement at terminations. Those observations help determine whether the concern is a specific flashing detail, a panel issue, or a wider assembly question.
Lynn Harbor supports marine-dependent industrial and commercial uses, and Lynnway Park includes warehouse and processing buildings. The setting may affect access, staging, and exposure review, but it does not establish that a metal roof is corroded or leaking. We inspect the actual panels and details and ask how the building is used, where maintenance traffic occurs, and whether rooftop equipment has changed. Compare repair with metal roof retrofit options only after the existing system is documented. A roof inspection can create the condition log; a replacement scope requires additional assembly and code review.
Evaluate Lynn standing-seam roofs with panel, clip, seam, flashing, corrosion, drainage, and movement checks before repair or retrofit work is scoped.
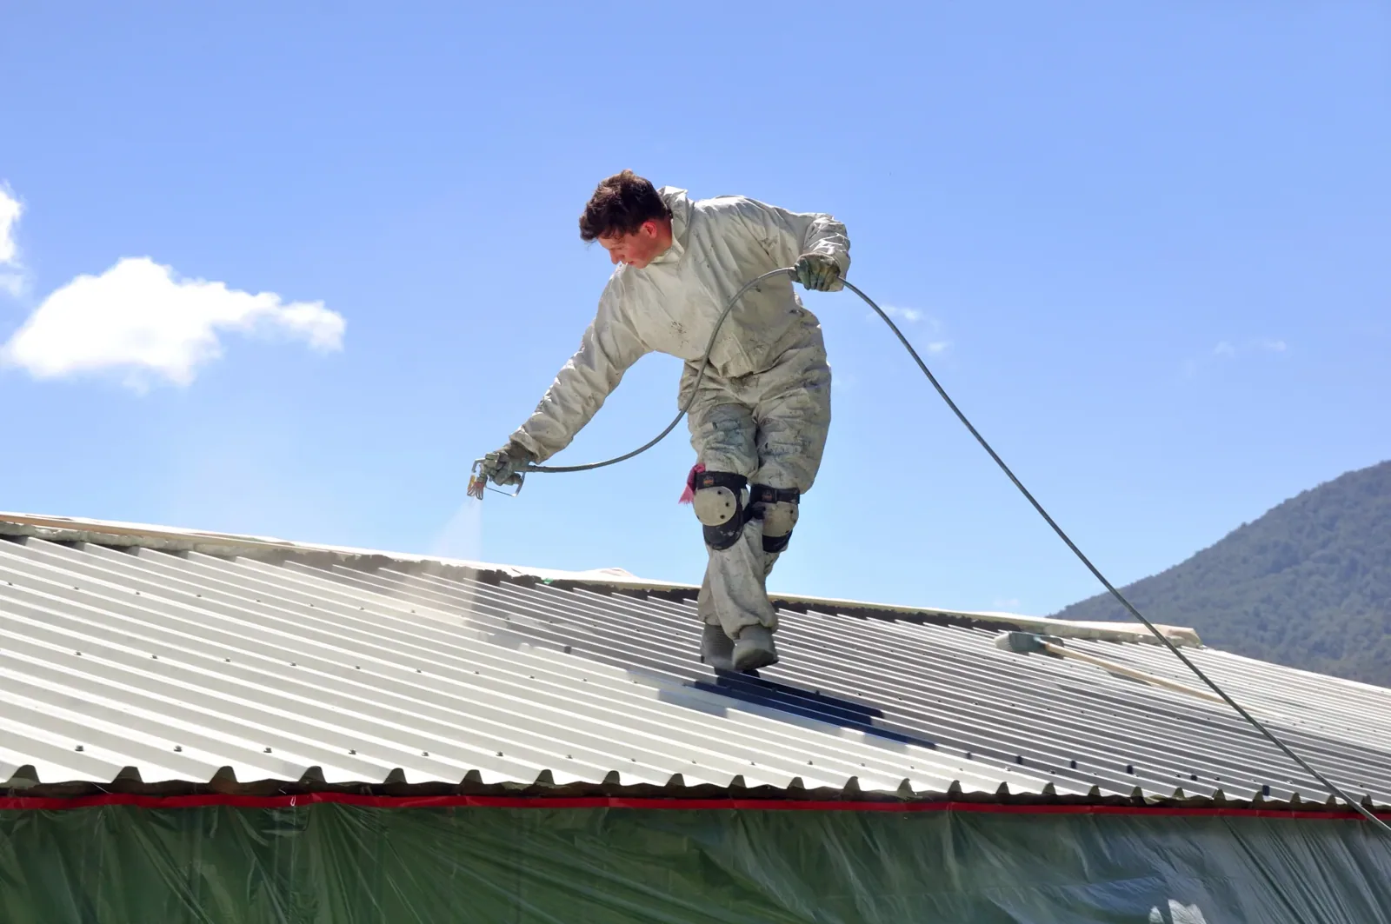
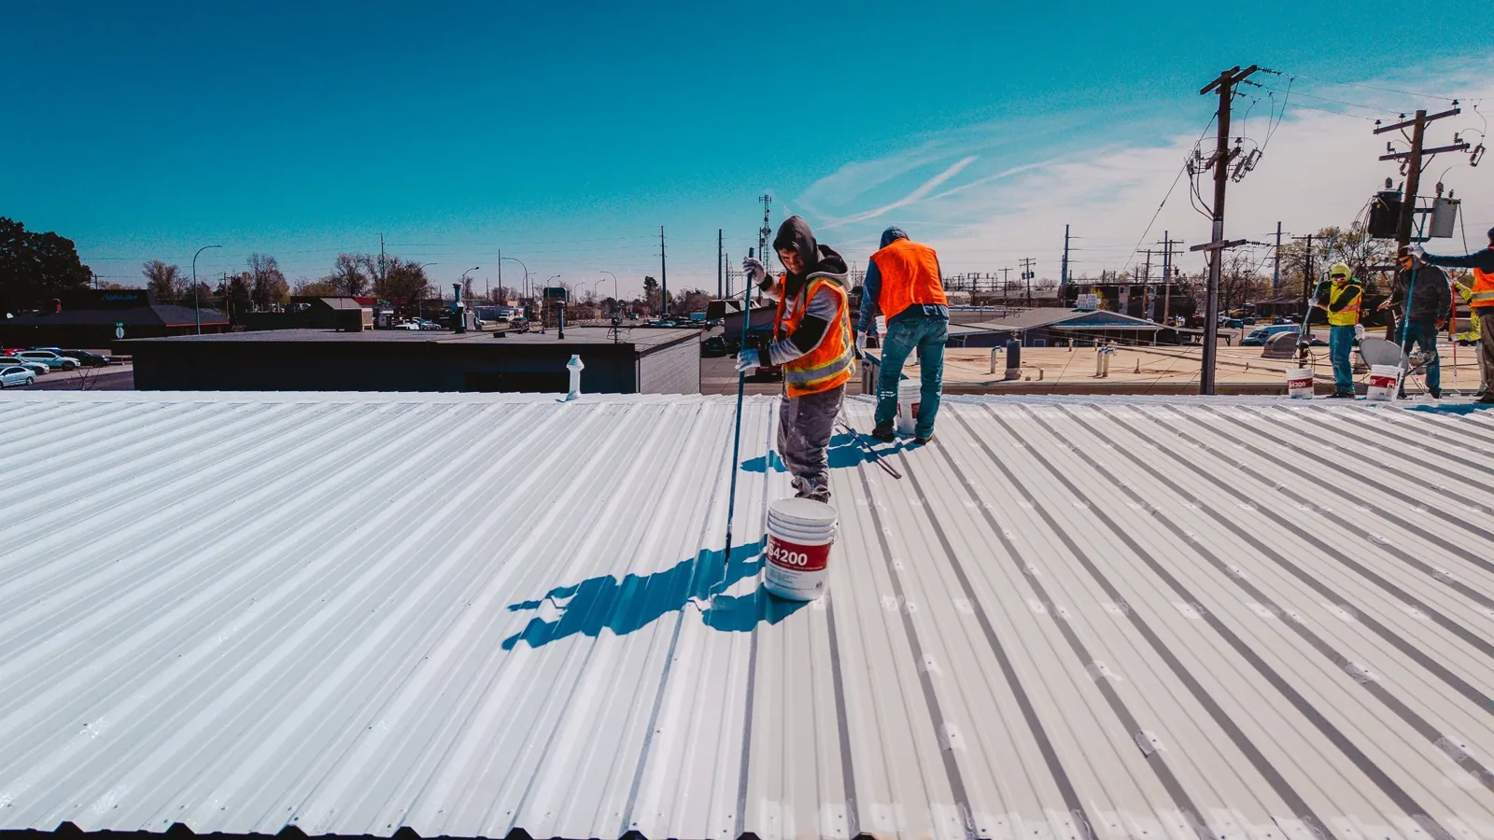
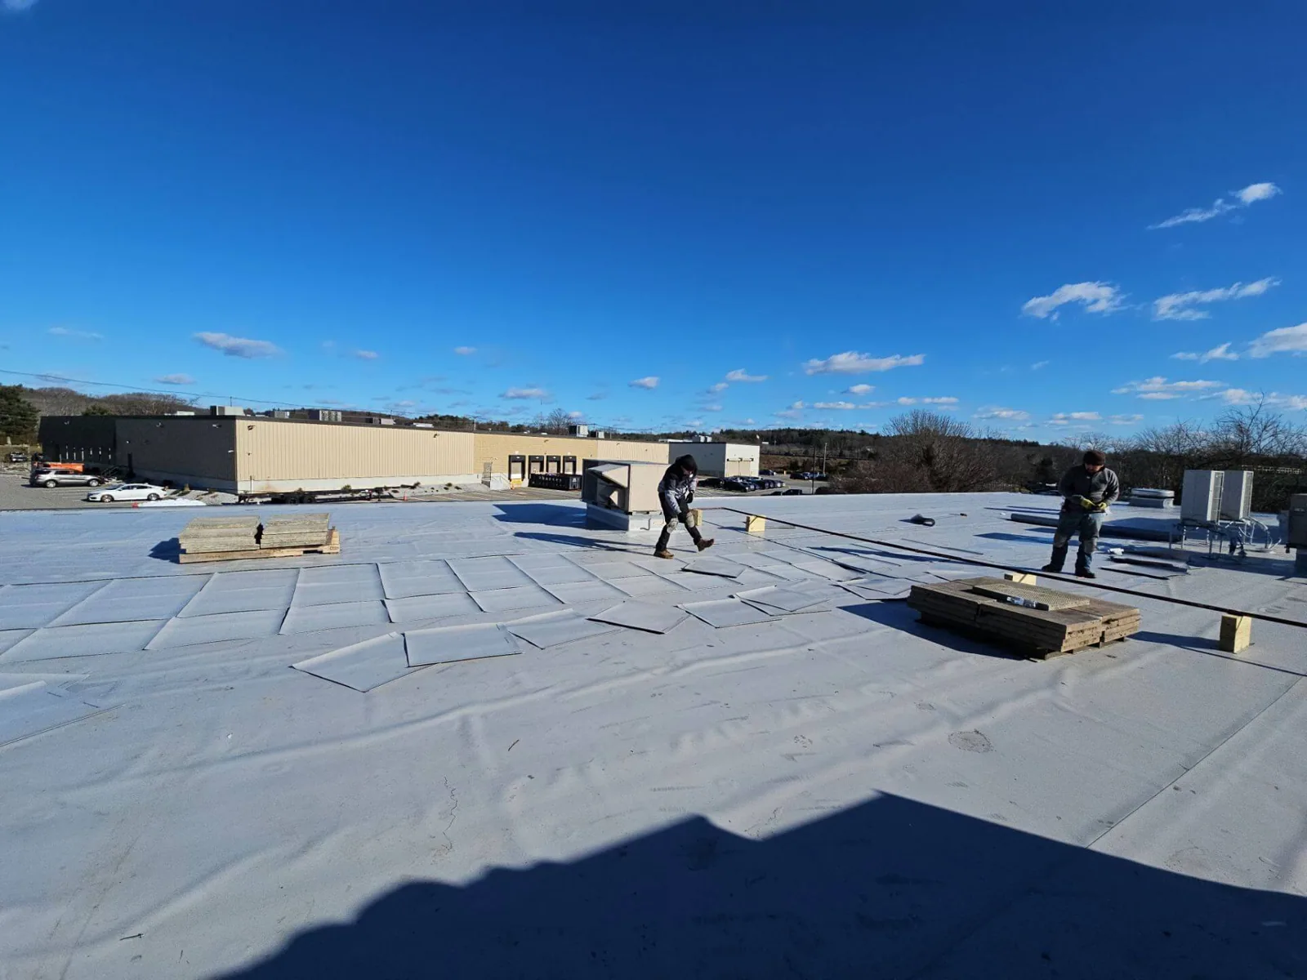
Panel review: follow seams and attachment
Standing-seam panels are joined at raised seams, and attachment details allow or restrict movement depending on system design. The inspection should document seam separation, distortion, loose or damaged trim, panel oil-canning where observed, scratches, failed sealant at transitions, and evidence of water entry. A visible symptom does not establish whether the panel, underlayment, substrate, or a nearby flashing is responsible. We photograph the condition from a useful angle and mark its location. If a concealed clip or substrate cannot be assessed without opening the assembly, state the limitation.
Record whether the panels appear to be mechanically seamed, snap-lock, or another profile only when the detail can be identified; do not infer a manufacturer or product from a broad visual resemblance. Note panel length, direction, ridge and eave details, and any changes around rooftop equipment. In Saugus, Route 1 is a commercial-development area and Saugus Center is a redevelopment priority. The property manager identifies actual service routes, equipment access, and any staging limit; a roof plan can then show where observed wear may call for a protection detail or revised access route.
Movement and flashing: assess transitions
Metal panels expand and contract with temperature, so the system’s clips, seams, and perimeter details must accommodate movement according to the design. An inspection notes restricted movement, distortion, displaced trim, or sealant used where a formed detail may be required. We review ridge caps, eaves, rakes, valleys, penetrations, curbs, wall transitions, and any change in roof plane. Where water entry is reported inside, map the location and compare it with the exterior detail without claiming the point of entry until the evidence supports it.
Corrosion should also be described precisely. Identify where coating has worn, whether base metal is exposed, the extent of visible oxidation, and whether dissimilar materials or trapped debris are present. Do not infer structural loss from discoloration alone. At Lynn Harbor, marine exposure is a reason to review details and maintenance history; the building’s actual material condition governs the recommendation. A defined repair scope can distinguish a flashing correction from panel replacement and record which adjacent areas were inspected.
Weather and drainage: document the actual effect
Boston Logan's seasonal climate includes winter freezing and snowfall, warm summers, and substantial precipitation. For Lynn metal roofs, we check drainage, panel movement, and access conditions, then photograph any seam, edge, or flashing change found at the property. We trace water paths, check gutter or internal drainage interfaces, note ice-related reports, and photograph the actual edge or seam condition. The record should identify whether an observation was made during dry weather or after precipitation when that context matters.
Hurricane Sandy brought coastal flooding and strong winds to Massachusetts in 2012. Severe thunderstorms in southern New England can also produce damaging winds. After an event, we inspect the roof for any displacement, impact, or water entry and record what is present. Inspect for displaced trim, panel deformation, loose accessories, impact marks, and water entry, then state what was found. Around the Lynnway corridor, access routes and industrial traffic may affect when a lift or roof walk can occur. Keep the date, affected zone, and observed condition in the photo record.
Repair or retrofit: compare the existing roof with the new scope
A localized metal-roof repair may be appropriate when a seam, penetration, fastener, or flashing concern is isolated and surrounding panels remain suitable. A retrofit can add a new system over or above an existing roof, but its feasibility depends on structural capacity, attachment, drainage, height transitions, existing layers, and code requirements. A full replacement may be needed where the panel assembly or substrate cannot support the planned work. The owner should receive a comparison of these alternatives with the evidence, assumptions, and further checks stated plainly.
The design team should verify panel material and gauge where possible, attachment and clip requirements, underlayment, thermal movement details, edge securement, drainage, insulation, and transitions to walls and equipment. Massachusetts commercial building and energy code provisions apply to project design; check the edition and requirements governing the work. A retrofit proposal must explain how its new load path, height, and flashing details interact with the existing building. Avoid treating a coating or sealant as a correction for panel attachment or structural concerns that have not been evaluated.
Access and closeout: retain the roof record
Metal roofs can be slippery and have fragile areas or details that are not designed as walk surfaces. The access plan should identify safe routes, tie-off or fall-protection requirements, equipment restrictions, and the person coordinating entry. For industrial properties near Lynn Harbor, delivery and marine operations may shape staging; occupied Downtown Lynn sites can require pedestrian protection and compact material areas. The work sequence should define each opened panel or detail zone, the temporary protection method, and the inspection point before closure. This is especially important when rain or wind interrupts the work.
Closeout records should include panel and trim repairs, photos of seams and penetrations, coating or corrosion observations, fastener or clip work if performed, drainage interface checks, and any limitation that remains. Keep product information and access guidance with the building file. A roof condition report can establish the next inspection baseline, and review silicone coating requirements against the documented substrate before specifying material. The closeout file describes work completed; it should not promise that future movement or maintenance will never occur.
Commercial Roofing Questions
Can a standing-seam metal roof leak even if its panels look intact?
Yes, water entry can involve transitions, penetrations, edges, or concealed conditions as well as field panels. Map the interior report to the roof and inspect the nearest details before deciding where a repair belongs.
How should corrosion on a metal roof be evaluated?
Record its location, extent, coating condition, exposed material, nearby debris, and any change in panel shape. Discoloration alone does not establish metal loss or structural impact, so the scope should state what is known and what needs further evaluation.
What is the difference between a metal repair and a retrofit?
A repair addresses a defined condition in the current system. Retrofit introduces a new assembly over or alongside the existing roof and requires review of structure, attachment, height, drainage, transitions, and code requirements.
Do Lynn coastal conditions prove a standing-seam roof was damaged?
No. Coastal and storm exposure inform what details to inspect, particularly edges and flashing. A dated roof walk must identify actual displacement, corrosion, impact, or water entry before a cause or repair is assigned.
What should be documented before replacing metal panels?
Record panel profile and direction, attachment details that can be verified, substrate condition, penetrations, flashing, drainage, equipment access, and any concealed questions. This creates a useful basis for comparing repair, retrofit, and replacement.
Arrange a standing-seam roof walk
Provide the facility use, metal roof history, concern locations, access contact, and available work window. We will document panels and transitions and identify what the project team needs to confirm before selecting a repair or retrofit.
Back to Roof Systems.