
Senior Living Community Roofing in Lynn, MA
A leak over a resident room or dining area changes the first inspection route. We connect the room report to the roof zone above, then record the seam, curb, drain, and any previous repair that could explain the water path. We compare the room report with the roof zone above and nearby seams, curbs, drains, and wall transitions to trace the water path. A dated photo record separates visible damage from concealed insulation or deck conditions that need a test opening. The condition log also notes which occupied areas need protection while the crew works.
Senior living buildings combine resident rooms, common spaces, kitchens, care areas, and service functions. The facility contact confirms critical equipment, access windows, and interior notifications. Lynn's winter snow and year-round precipitation put drainage and perimeter details on the inspection list. A commercial roof inspection gives the owner a roof-zone record to compare against room reports and prior work.
Plan senior-living roof repairs in Lynn with resident protection, access control, moisture checks, and a photo record tied to each roof zone.

Resident protection: connect occupied areas to roof zones
The facility team identifies resident rooms, common areas, medication or treatment spaces, kitchens, and routes that must remain open. We do not assume a roof zone sits directly above the visible ceiling mark. The walk checks the reported area and nearby slopes, drains, penetrations, wall transitions, and repairs. If the likely path crosses a different room or wing, the facility lead can plan access before the crew needs interior confirmation.
Noise, dust, debris, and work above entrances require a staff-managed sequence. We mark ground protection, staging, roof access, and resident routes. A lift cannot block a required entrance without approval. For active water entry, we document the temporary measure and who checks the room after rain. Permanent work follows after the repair limit is reviewed.
A phased occupied-building plan can divide a larger project into roof zones with defined dry-in points. The schedule should show the area opened each shift, the protection below, and the staff contact who releases the next zone. A house of worship roof may also serve scheduled groups, but resident protection and care operations require their own access map and notification sequence.
Roof assembly: find the defect before expanding the scope
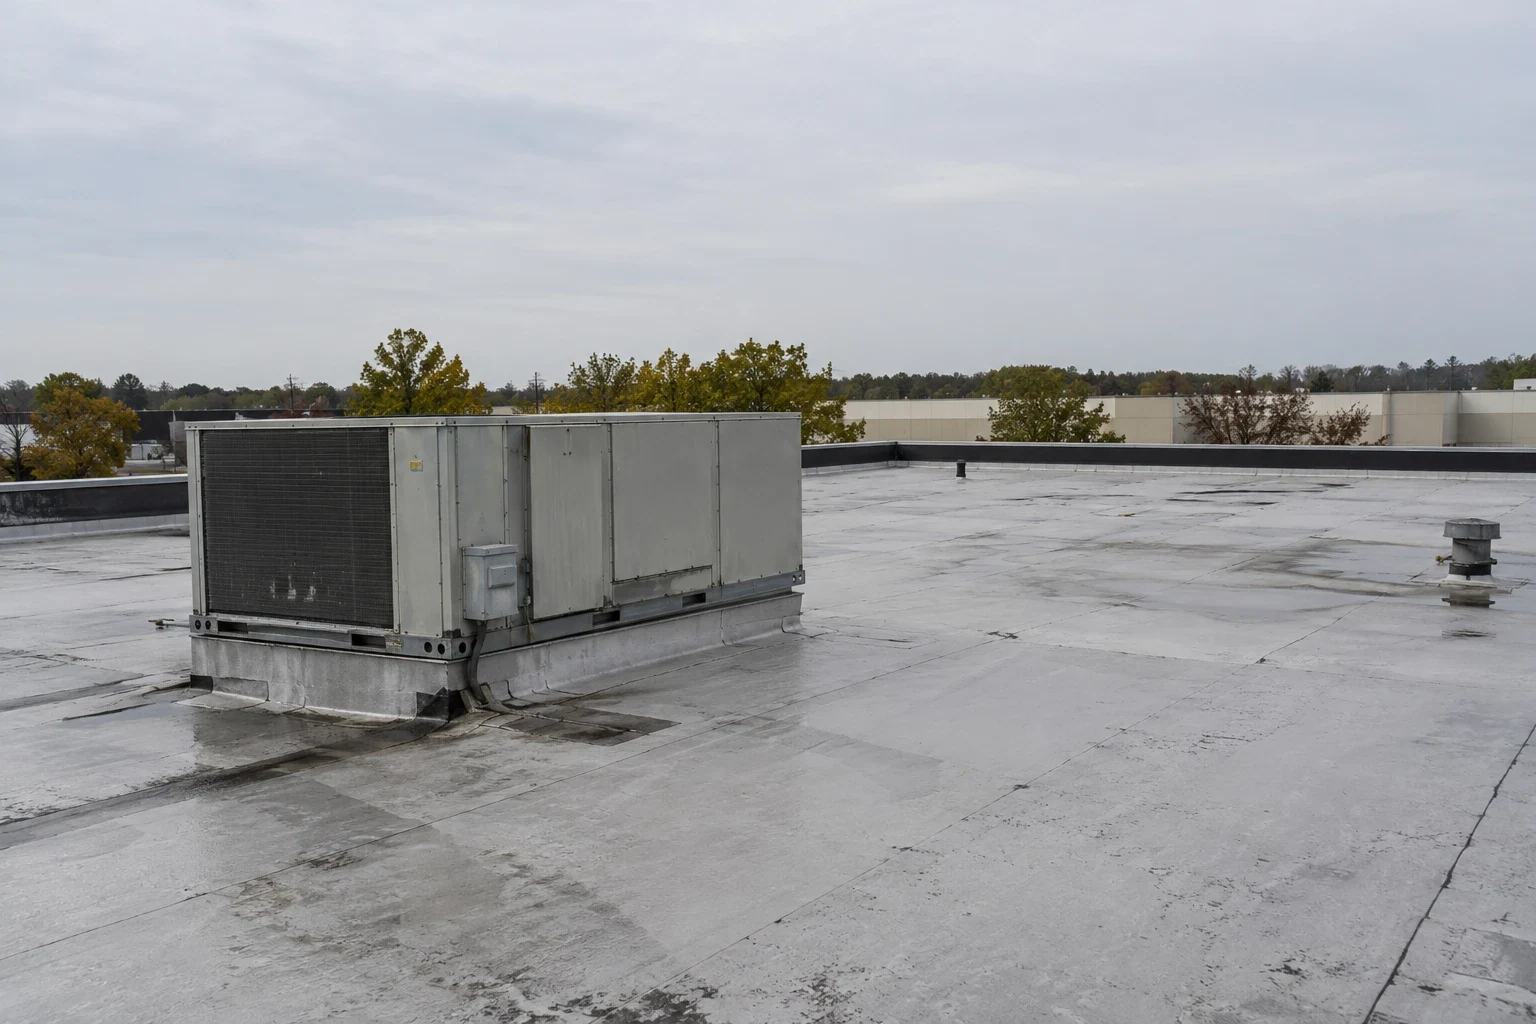
At a low-slope roof, we inspect membrane seams, penetrations, drains, wall transitions, edge metal, and past repairs near the reported leak. A split lap, puncture, loose curb flashing, or blocked outlet calls for a different correction. Water can move along insulation or deck flutes before appearing inside, so the record identifies the roof entry separately from the interior symptom. When the surface view leaves the water path unresolved, we mark a test opening and explain which layer or transition it will examine before cutting.
Mechanical equipment, kitchen exhaust, vents, and pipe supports interrupt the field membrane. The facility contact confirms which systems must stay active and which trade owns each connection. We inspect accessible flashing and support interfaces, then set a hold point before equipment movement or a new curb is closed in. The roofing scope should state whether another contractor must disconnect, lift, or reconnect the equipment. That boundary protects the assembly record from becoming a substitute for a mechanical inspection.
For a recurring leak, an infrared moisture survey can help select a test location, but its pattern does not confirm wet insulation. The opening records layers found and the sample's limits. A hospital roof plan may need controlled access; here, the log ties findings to resident areas and staff coordination.
North Shore weather: check drainage, edges, and winter details
At a senior living property, winter access planning should include overflow routes, ice-sensitive edges, and staff procedures for roof service. Boston Logan's local climate record captures annual snow and precipitation for the Lynn market; we inspect the building's outlets, low areas, membrane, and edge details to establish its current condition.
Sandy's coastal flooding reached Massachusetts in 2012, with strong regional winds measured at Boston and Revere Beach. Severe storms across southern New England can produce inch-size hail and damaging gusts. When a facility reports a change, we examine parapets, open laps, punctures, and interior water paths, then tie each visible condition to a roof zone and a resident-protection plan.
The Lynnway Corridor connects several travel modes, and Downtown Lynn's cultural district includes galleries, restaurants, retail, public art, and events. The facility contact sets visitor routes, delivery timing, and resident-protection rules for the work.
Scope comparison: keep resident impact visible
A local repair may fit an isolated seam, curb, puncture, or drain connection when nearby insulation and substrate remain suitable. The proposal names the preparation area, compatible repair material, tie-in, and any roof zone that could not be inspected. If moisture extends beyond the visible defect or repeated repairs are failing, the condition log should identify the next test or larger work area before the owner approves more opening.
A recover evaluation checks moisture, existing layers, attachment, drainage, edge height, and transitions around equipment. It may preserve a suitable assembly, but only if the roof can accept the added system and the project requirements allow it. A replacement scope can address concealed layers, insulation, and flashing as separate decisions. For a senior community, both options should show the resident notice plan, entrances affected, interior protection, and end-of-shift dry-in boundary beside the roof work.
Cost and timing move with roof area, system type, access, staging, occupied-space protection, number of details, weather, and test results. After a test opening, wet insulation or deck damage may change the quantity. We stop at the hold point, show the finding, and obtain approval before extending the repair boundary. A repair comparison can show immediate water control beside a broader correction without presenting concealed conditions as confirmed.
Closeout record: give staff a dated condition map
The closeout file lists the roof zones reached, visible conditions, repairs completed, photos, materials, and areas left inaccessible. It distinguishes permanent flashing or membrane work from temporary dry-in. When a resident room or common area was affected, the facility can connect that interior report to the roof zone where the link was established. The next facilities shift should know what to monitor after rain and which contact owns follow-up.
For a community with several buildings or phases, roof condition reporting can keep dated findings comparable across separate roof maps. The report does not replace another inspection after a new leak, storm, or equipment change. It preserves the observed condition and states what the crew could not reach, so future repair planning starts from a documented boundary rather than a broad assumption.
Lynnway Park includes warehouse, food-processing, storage, and cold-storage uses. Saugus and Lynn Harbor are distinct parts of the city’s building context. The facility’s assembly, operations, and access rules set its scope. To arrange a walk, provide the building use, affected zone, access contact, and schedule window.
Commercial Roofing Questions
How do you inspect a leak over a resident room?
We map the room report to the roof zone, then inspect nearby seams, curbs, drains, and wall transitions. The report separates the interior symptom from a confirmed roof opening and names any test needed to establish concealed moisture.
Can roof work continue while residents remain in the building?
A phased sequence can keep some areas operating when access, noise, debris protection, and dry-in limits are planned with the facility team. We identify the roof zone, the space below it, and the staff contact for each handoff before the shift begins.
What should the facility provide before a roof walk?
Share the affected room or common area, roof plan, access contact, operating restrictions, and any equipment that cannot be interrupted. Staff can also identify protected routes and times when interior confirmation is available.
When does a local repair become a replacement discussion?
Repeated failures, moisture beyond one detail, weak attachment, or deteriorated substrate can move the decision beyond a patch. We document the test result and compare the repair boundary with a broader scope so resident impacts stay visible.
Request a resident-aware roof walk
Share the building use, affected roof zone, facility access contact, resident-protection needs, and schedule window. We will return a photo-supported condition log and a clear repair boundary.
Back to Property Types We Roof.