
Hospital Roofing in Lynn, MA
A hospital roof plan must separate the active clinical area from the roof zone that can be opened safely. We record the affected department, operating contact, access restrictions, and membrane condition by building section, then map drains, curbs, seams, and perimeter details with dated photos. A water alarm or ceiling report gives facilities staff a place to begin tracing the roof path. The condition log distinguishes direct observations from possible paths and gives staff a clear boundary to review before testing or repair.
Healthcare, engineering, and higher-education activity across the North Shore includes Cummings Center on Route 62 in Beverly and medical, technology, and higher-education sectors in Danvers. Those regional uses make service timing and trade coordination relevant, but each hospital campus sets its own access controls. We confirm those rules with the facilities contact and keep the work sequence tied to the property rather than assuming one campus layout.
Plan hospital roofing in Lynn with separated campus zones, critical-area protection, documented trade handoffs, and tested repair boundaries.
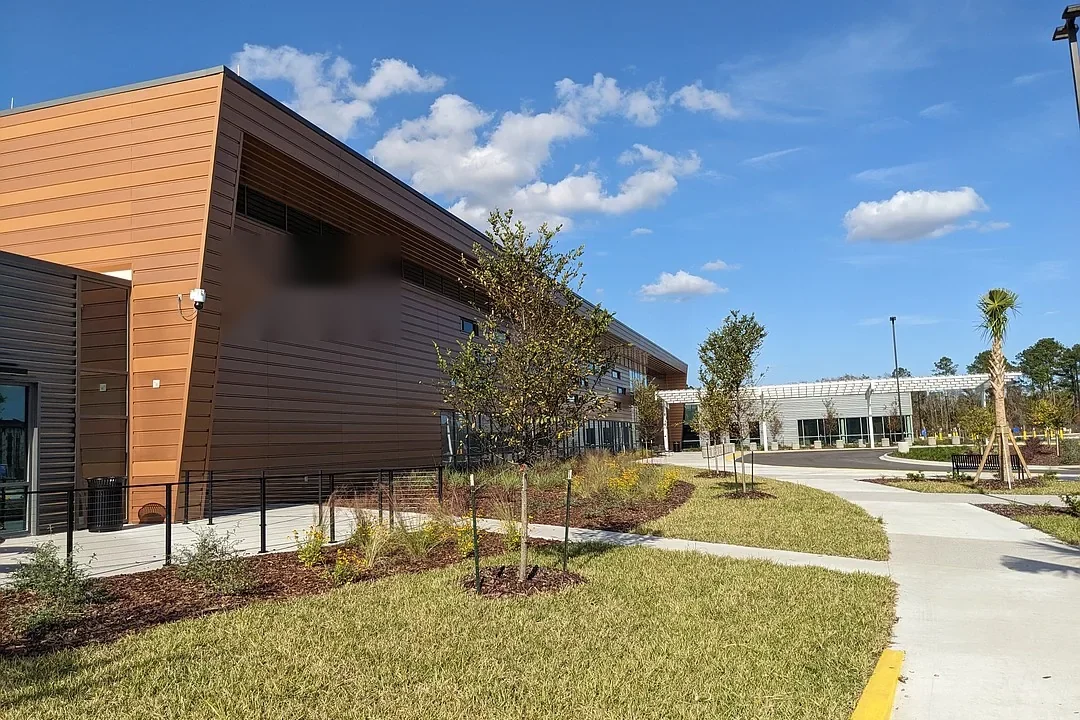
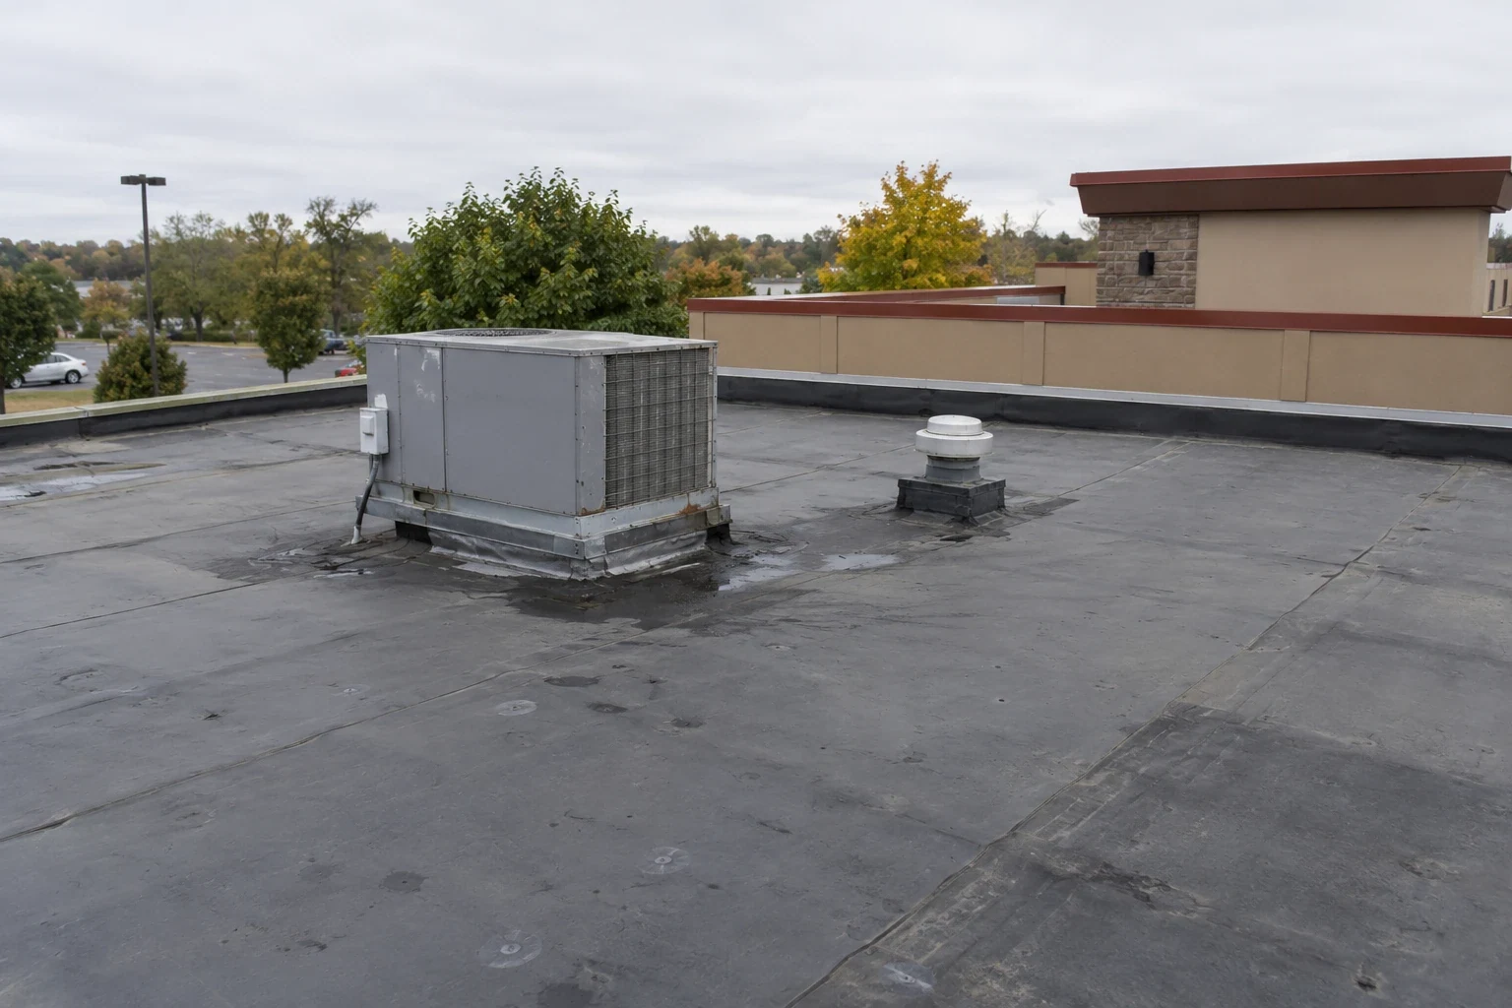
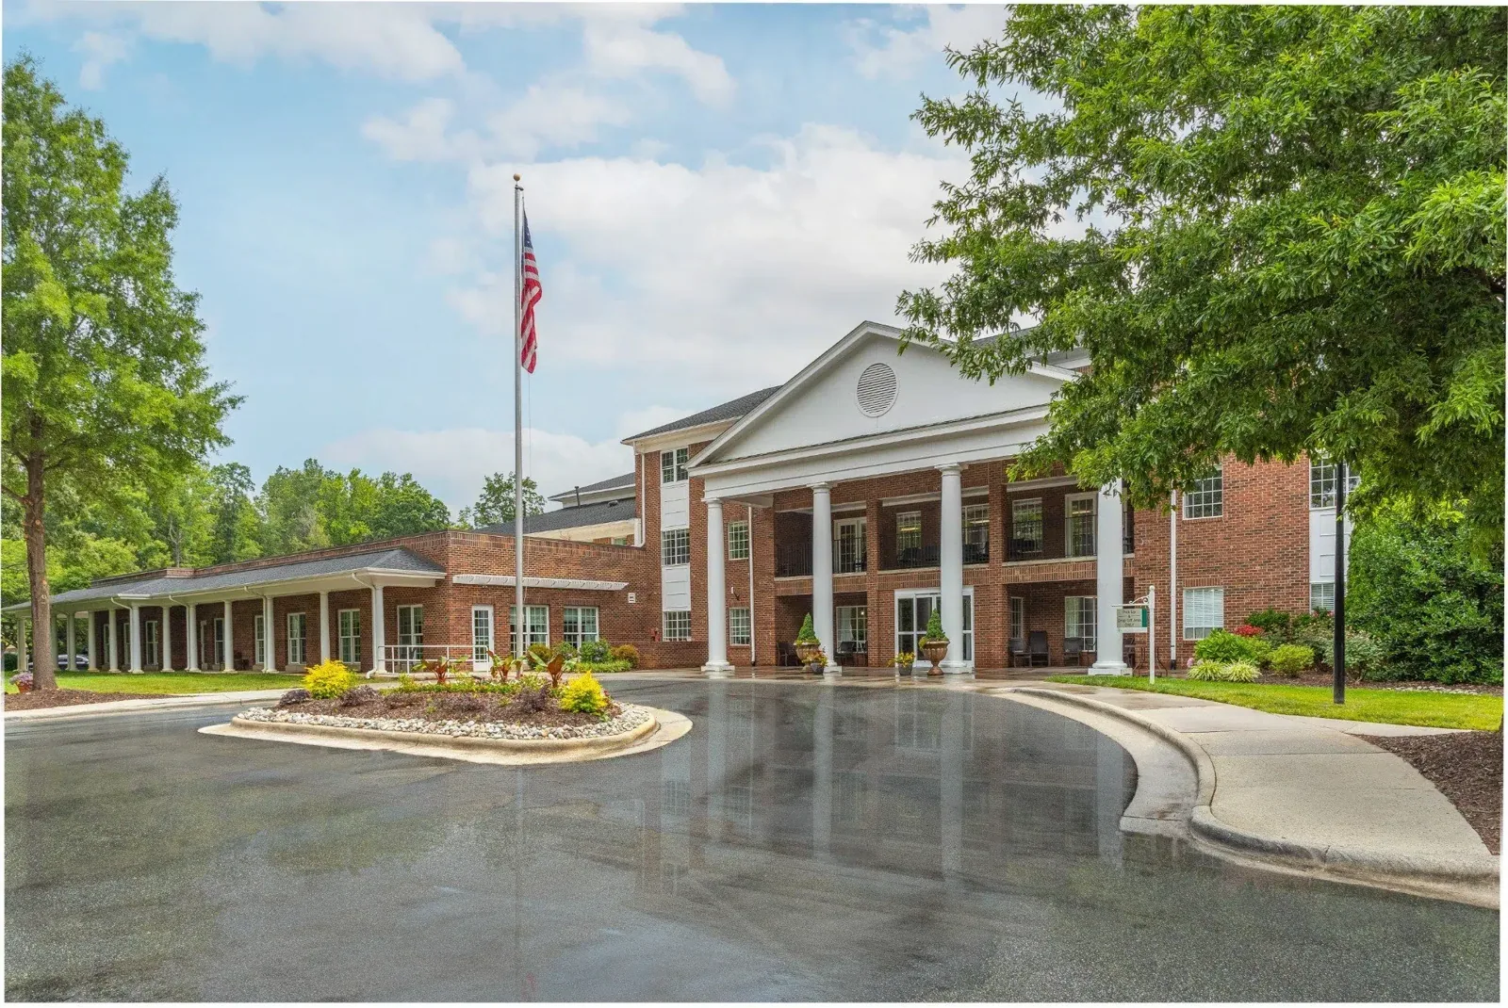
Campus controls: identify the department and entry route
Before a roof walk, we identify public entrances, ambulance and service paths, staff access, loading zones, roof hatches, and areas where noise or staging is restricted. The site contact names the person who can approve a room closure or temporary access change. A lift, material pallet, or debris path can affect activity below even when the repair is limited to one roof section. The access plan records the protected route and the time window for each work zone.
Hospitals may combine inpatient, outpatient, diagnostic, administrative, dining, and mechanical functions across multiple buildings. We ask the facilities lead which departments are sensitive and how staff will receive a notice before work starts. If a repair requires interior covers or equipment shutdown, the responsible team is identified in advance. A phased occupied-building sequence can divide work by roof zone and department while maintaining a documented daily dry-in point.
System tracing: follow a report to its roof detail
We log the reported room or system alarm, time, weather, and any immediate protection, then inspect the roof above and around that location. The likely path may cross a seam, curb, pipe penetration, wall transition, skylight, drain, or deck joint. We photograph each visible detail and label it by building, elevation, and zone. The record does not turn a ceiling mark into a membrane diagnosis; it shows which roof observations support the next step and where access stopped.
Hospital roofs may contain equipment added at different times, with ducts, medical-gas routes, conduit, and service platforms crossing the field. We note disturbed flashing, punctures, open laps, loose metal, and prior patches without assuming a change caused the current leak. If a test opening could reveal wet insulation or deck damage, we state what it would answer and get the boundary approved. Any mechanical or utility condition stays assigned to that trade, with a roofing hold point before the final tie-in is covered.
Large clinical buildings can place rooftop units, exhausts, utility supports, and service paths across several roof zones. We label each curb or penetration within the inspection boundary and note whether its flashing belongs in the roofing scope or needs a mechanical-trade handoff. That keeps a membrane repair from being read as approval to alter equipment or utilities, and lets facilities staff coordinate a shutdown only when the work requires one.
Water management: inspect drains before setting a scope
Hospital roof access needs to remain workable through the region's winter snow, steady precipitation, and summer heat. Boston Logan's climate averages provide that seasonal backdrop; the hospital's own drainage layout, equipment clearances, and safe access windows set the inspection sequence. We map outlets and low areas, then check transitions near supports and perimeter details after coastal weather.
Repair evidence: keep confirmed scope separate from testing
A local repair may fit an isolated curb, seam, or penetration when the nearby membrane and substrate remain serviceable. We describe the preparation, compatible material, tie-in, access barrier, and roof zone that can return to use. If tests show moisture or repeated failures beyond that point, we compare additional removal with a replacement scope. An emergency roof response can protect active water entry while the cause and permanent boundary are documented.
Recover is considered only after moisture, attachment, edge height, drainage, code, and equipment transitions have been reviewed. A replacement scope names insulation, cover board, penetrations, drains, perimeter metal, and phased dry-in by building section. A medical-office roof may have smaller clinic zones, while office roof work may involve shared tenants; neither substitutes for the hospital's own operating rules. A multi-building condition log can keep separate campus buildings comparable without combining their repair quantities.
Regulatory review: document the permitted assembly
A hospital roof package is reviewed under Massachusetts 780 CMR, 10th Edition, and applicable commercial energy rules. The state's building code incorporates the 2021 IBC with amendments; the permit documents define the approved assembly. Those requirements can affect insulation, assembly details, and project review, but the permitted drawings and the requirements applicable to the project set the final design. We record the proposed system and roof-zone conditions so the owner and design team can compare the scope against the project documents.
Downtown Lynn’s business area sits near the commuter-rail station, while Beverly’s Route 62 Cummings Center has health, engineering, and professional activity. These regional settings can inform delivery and visitor coordination; the hospital contact sets the internal access plan. We confirm escort requirements, staging, and service-hour restrictions directly with the campus contact before crews mobilize.
Handoff record: close each building zone
Every shift ends with a note showing the area opened, temporary protection, drains left available, test status, and who accepted the zone. The final file includes a campus map reference, dated photos, materials, repaired details, exclusions, and items left for another trade. If a curb is changed by mechanical work, the record shows when the roofing tie-in was inspected. Hospital staff can then find the repaired section without confusing it with another building or department.
For a walk, provide the building and department reference, affected roof zone, access contact, security instructions, and the approved schedule window. We map the finding, identify any test or trade handoff, and prepare repair and renewal options from that evidence. A roof inspection can establish a baseline before planned work, while Downtown Lynn and Cummings Center and Route 62 are nearby regional contexts for travel and service scheduling. The roof record remains specific to the campus inspected.
Commercial Roofing Questions
How can roofing work be isolated from patient-care areas?
We map the department below each roof zone, confirm access and notice rules, and set barriers and temporary protection before opening the assembly. If the work area changes, the facilities contact receives a revised boundary before the crew proceeds.
What details should a hospital leak record include?
Record the building, department or room reference, date, system alarm if relevant, and any temporary response. We inspect the roof above and adjacent to the report, then distinguish visible damage from a suspected water route or a condition that needs testing.
Can one roof report cover several hospital buildings?
A portfolio record can use consistent zone labels, but each building needs separate findings, quantities, access rules, and photos. We keep those files comparable without treating the campus as one roof assembly.
When should a hospital owner approve a test opening?
A test is useful when concealed moisture or deck condition could change the repair boundary. We identify the selected zone and expected answer, then record the layers found and areas that remain untested. The owner can decide on additional testing before approving broader removal.
Request a hospital roof condition review
Provide the building and department reference, affected roof zone, facilities contact, access requirements, and approved work window. We will document conditions and testing or repair boundaries by campus section.
Back to Property Types We Roof.