
Medical Office Roofing in Lynn, MA
An after-hours leak report above a clinic needs a roof-zone check before the membrane is opened. We log the room or shared area, time, nearby equipment, and temporary response, then inspect the roof above and around the likely path. The photo record separates a confirmed opening from a suspected route and marks anything that needs testing. Each finding is tied to a building zone so the practice manager can coordinate patient access and the roofing crew can set a specific repair boundary.
Downtown Lynn has a compact business center near its commuter-rail station. Cummings Center is an employment campus on Route 62 in Beverly; the city’s business sectors include health, research, engineering, and professional activity. Those nearby employment patterns make access and scheduling relevant, but they do not establish the layout of an individual clinic. We confirm the property's entry rules, service hours, roof access, and contact before beginning an inspection.
Record medical-office roof conditions in Lynn with room-aware access planning, mapped penetrations, and repair scopes that preserve clinic operations.
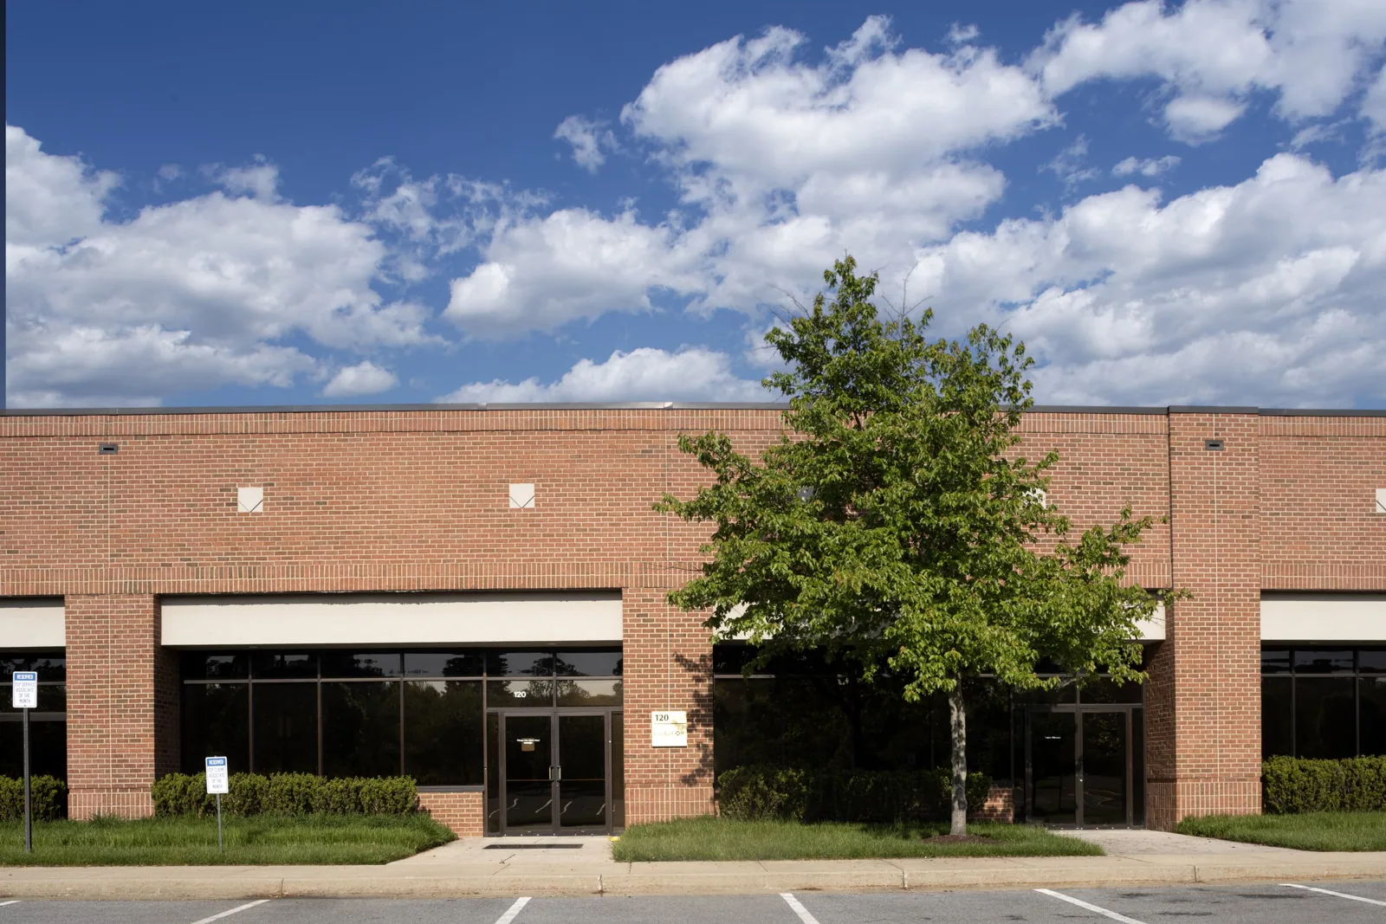
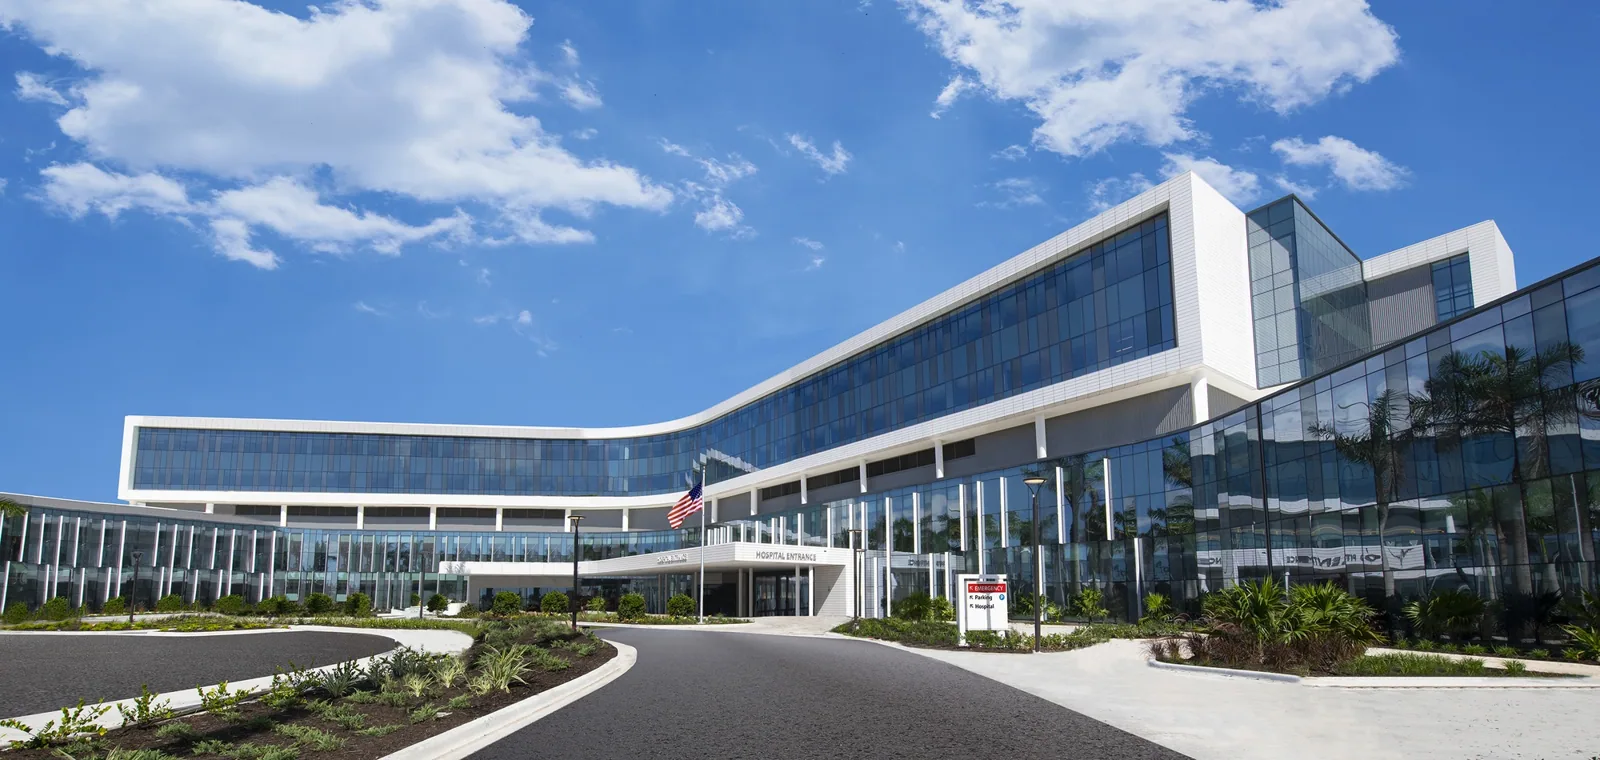
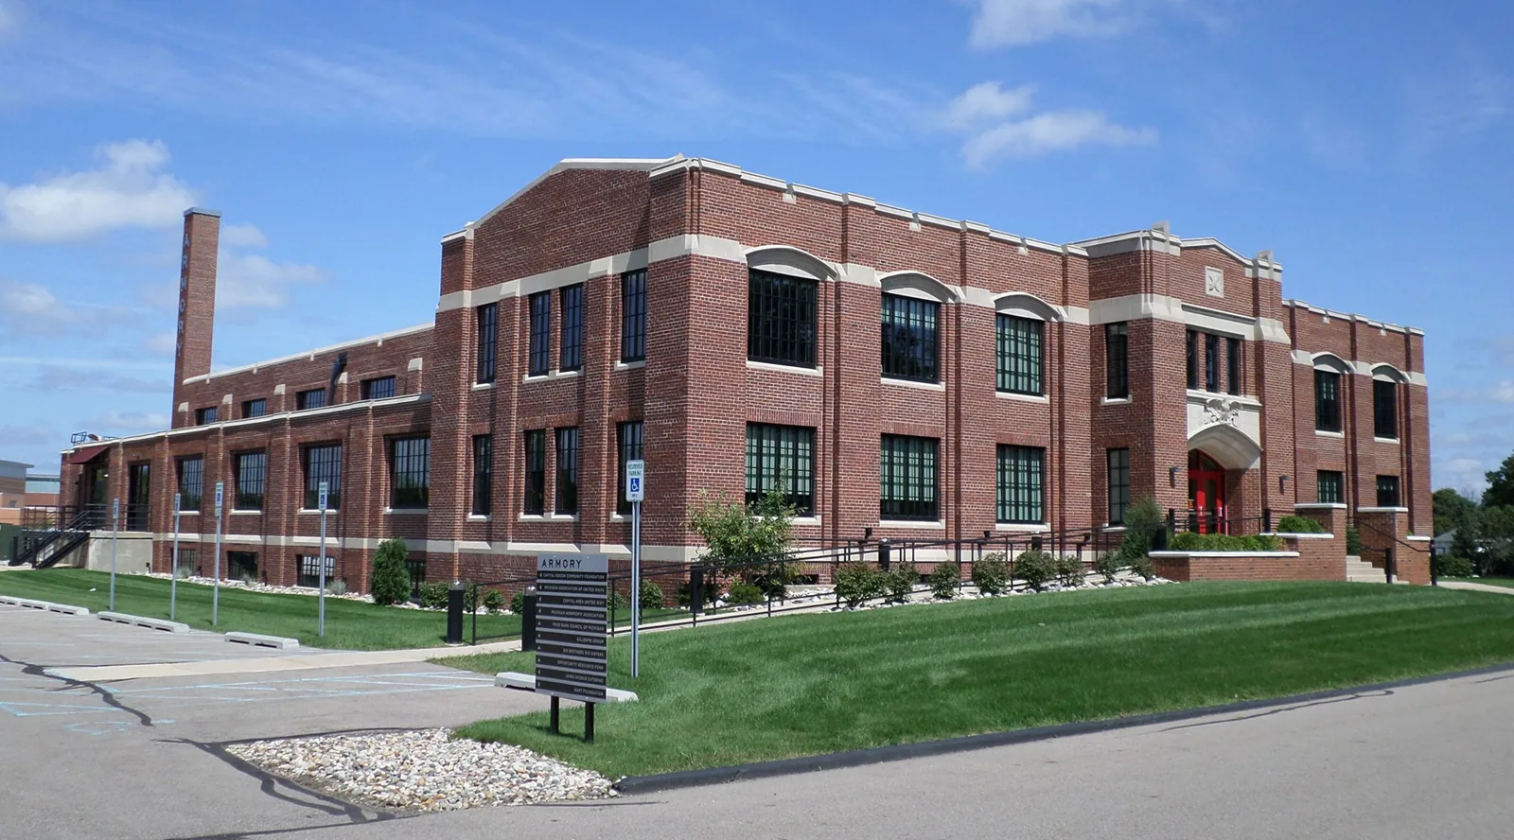
Clinic access: keep patient and service routes clear
Before mobilization, we identify patient entrances, accessible routes, staff doors, delivery paths, and any room that cannot be crossed by equipment or debris. A lift, staging pallet, or temporary barrier can affect parking or a shared entrance below even when the roof work is limited. The practice contact sets the approved work window and tells us which rooms require advance notice. We record those constraints next to the roof map so schedule changes do not erase the repair boundary.
Medical offices may use exam rooms, imaging, treatment, lab, and administrative spaces, each with different operational needs. We do not assume a sensitive room based on the building type; the site contact identifies the actual limits. If a roof opening is above an occupied area, the sequence states how the room will be protected and who accepts the handoff. A phased occupied-building sequence can set work by zone when the practice continues to operate.
Roof diagnosis: separate leak evidence from equipment issues
We inspect the seam, curb, pipe boot, wall transition, skylight, and drain above a reported room, then trace adjacent paths that could carry water. The ceiling mark may sit away from the opening, so the condition log distinguishes the interior report from roof evidence. If a condensate line, rooftop unit, plumbing route, or equipment drain could be involved, that trade verifies its system while we record the membrane finding separately. Photos include date, roof zone, visible detail, and any limit on access.
Where moisture below the membrane could change the repair line, we identify a test area and what the result would answer. Infrared screening can guide the location, but a temperature pattern does not confirm wet insulation. A moisture survey or authorized core opening can document the layers at one point. The report notes what remains untested so a clinic owner does not read a localized observation as a building-wide conclusion.
Room protection: connect the work zone to the people below
We confirm which rooms remain in use, how staff will access them, and where temporary covers or barriers can be placed. If the roof opening expands after a test, the manager receives the proposed boundary before the crew proceeds. Any equipment shutdown or relocation stays with the responsible contractor, with a roofing hold point after the work so curb flashing can be checked. The closeout identifies areas protected, routes kept open, and any follow-up needed before normal use resumes.
Patient names, case details, and medical records do not belong in a roof plan. We use roof-zone labels and building references, keeping the condition record focused on the assembly, work limits, and access controls. The practice can identify the room internally while the roof documentation uses a location key. A photo-supported condition report can preserve the repair history without adding personal identifiers to the roof map.
Area exposure: inspect water paths and edges
For the Lynn market, seasonal planning accounts for summer heat, winter freezing, annual precipitation, and snowfall, all relevant to drainage and flashing transitions. These nearby values describe regional climate, not an individual clinic's roof load or condition. We check actual drain bowls, overflow routes, low areas, wall transitions, and perimeter metal, then record any visible water line or movement. The recommendation follows the observed assembly and its drainage path.
After Sandy affected the Massachusetts coast, a clinic roof walk checks actual movement at edges, supports, and wall transitions. The dated photo record shows whether water entry or damage is visible. Downtown Lynn's mixed commercial and cultural uses and Beverly’s health, research, engineering, and professional sectors and the Cummings Center employment campus provide regional context for scheduling; the roof itself determines any repair quantity. We date storm-related observations and distinguish them from older wear.
Treatment options: compare repair with replacement
A repair may fit a single failed seam, curb, or puncture when adjacent membrane and substrate remain serviceable. We document preparation, compatible materials, tie-in, and the room or zone protected below. If tests show broader moisture or recurring failures, a larger repair or replacement may be compared. A clinic roof repair scope states its limits and any area not opened, rather than implying that the visible stain defines the full work area.
A replacement plan lists tear-off, insulation, cover board, drains, curbs, and phased dry-in by roof zone. Recover is considered only after moisture, attachment, drainage, edge height, and code requirements are checked. A hospital roof may involve a larger campus and additional departments; office building work can have shared suites and tenant paths. The clinic's actual access and assembly guide the selection. Massachusetts commercial construction follows the 10th Edition 780 CMR based on the 2021 IBC with state amendments, with the project permit governing the final design.
Closeout: give the practice a usable record
The final file includes a roof-zone map, dated photographs, installed materials, test findings, repair limits, and areas not reached. It also identifies the temporary condition at the end of each shift and who accepted the handoff. If another trade changed a curb or support, the record notes when the roofing tie-in was inspected. A later leak report can be compared with the same location key, reducing confusion between a new roof finding and a room-level symptom.
Downtown Lynn and the Cummings Center/Route 62 area reflect nearby business and health-related activity, but each facility sets its own entry and operating rules. For a walk, send the building plan, affected area, roof access contact, clinic schedule window, and any prior leak record. We return a photo-supported condition log and a scope comparison that distinguishes what was observed from what needs a test opening. Emergency roof protection is available around the clock when active water entry cannot wait for a scheduled visit.
Commercial Roofing Questions
How do you inspect a leak over an active clinic room?
We identify the room and access limits with the practice contact, inspect the roof above and nearby transitions, and mark the work zone separately from the interior report. If a room needs protection or a test, the owner approves that boundary before opening the assembly.
Can patient areas remain open during roof repair?
The sequence depends on the location, noise, roof opening, temporary protection, and available access routes. We document the area below and coordinate barriers and notices with the clinic. If the boundary changes, the manager receives the updated handoff before work moves.
Should a clinic roof plan include patient information?
No. Roof maps use building and roof-zone references, not patient names or case details. The practice can connect its internal room identifier privately while the roofing record tracks the assembly, photos, and work boundary.
What does a test opening tell the clinic owner?
It shows the layers and condition at the selected location, which can clarify whether moisture or deck concerns change the repair line. We record those findings separately and identify any nearby areas that remain untested.
Request a medical-office roof walk
Provide the clinic use, affected room or shared area, roof access contact, operating window, and any prior leak reports. We will map findings by zone and document the repair or testing boundary.
Back to Property Types We Roof.