
Military Installation Roofing in Lynn, MA
Military roofing work near Lynn can involve different facility types and operating constraints, from a Guard training site to a technical center with laboratories, barracks, and maintenance areas. Camp Curtis Guild spans Wakefield, North Reading, and Lynnfield and supports Army National Guard training. Natick Soldier Systems Center includes office, laboratory, barracks, dining, clinic, and family-housing buildings. Each project still begins with the actual roof assembly, current mission schedule, site rules, and work boundary.
We document the roof zone, access conditions, existing layers, observed damage, and any test opening before proposing repair or renewal. For a project that invokes Unified Facilities Criteria for roofing, the contract documents and installation requirements define the assembly, submittals, and quality-control steps. The scope should make those requirements visible beside the field condition and closeout record.
Plan military facility roofing near Lynn with installation access, mission schedules, UFC scope review, roof-zone documentation, and controlled dry-in protocol.
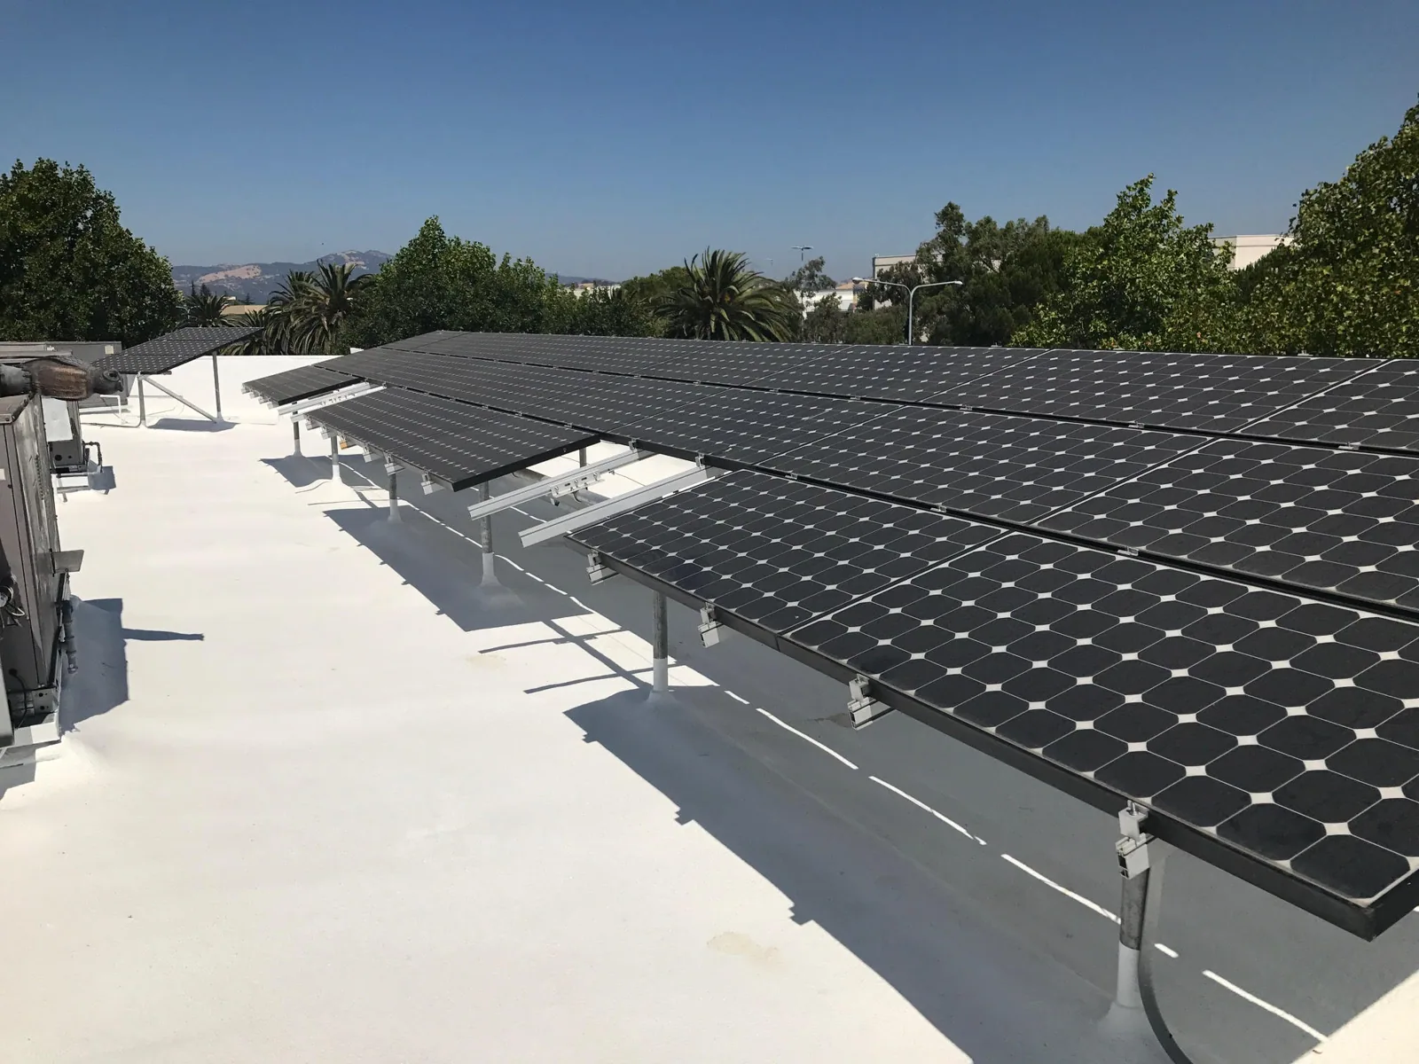
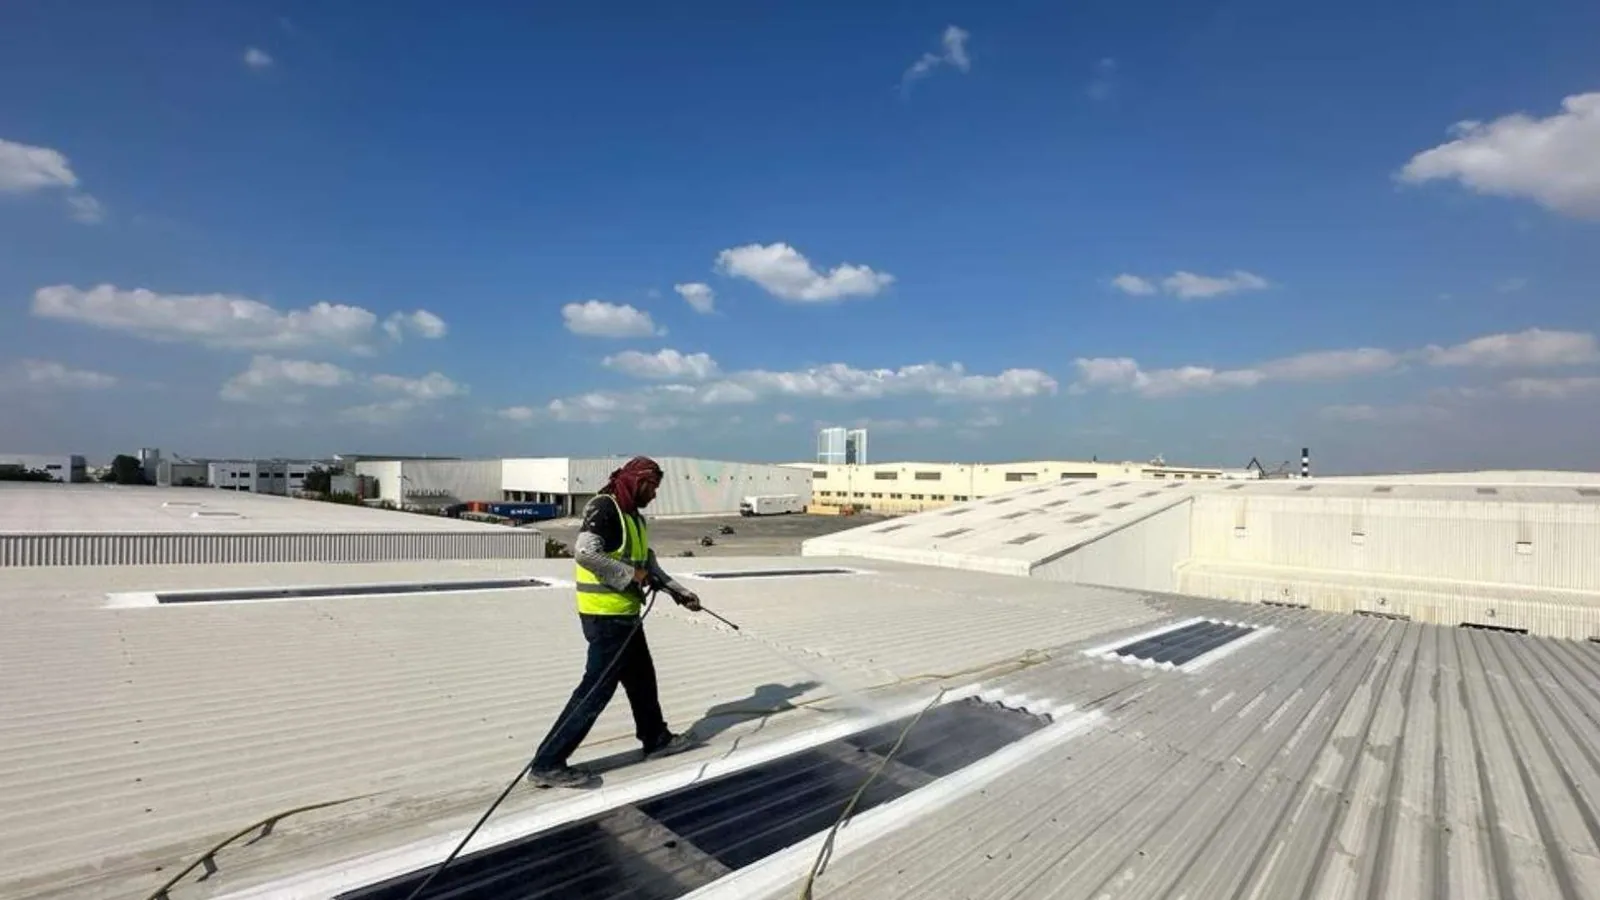
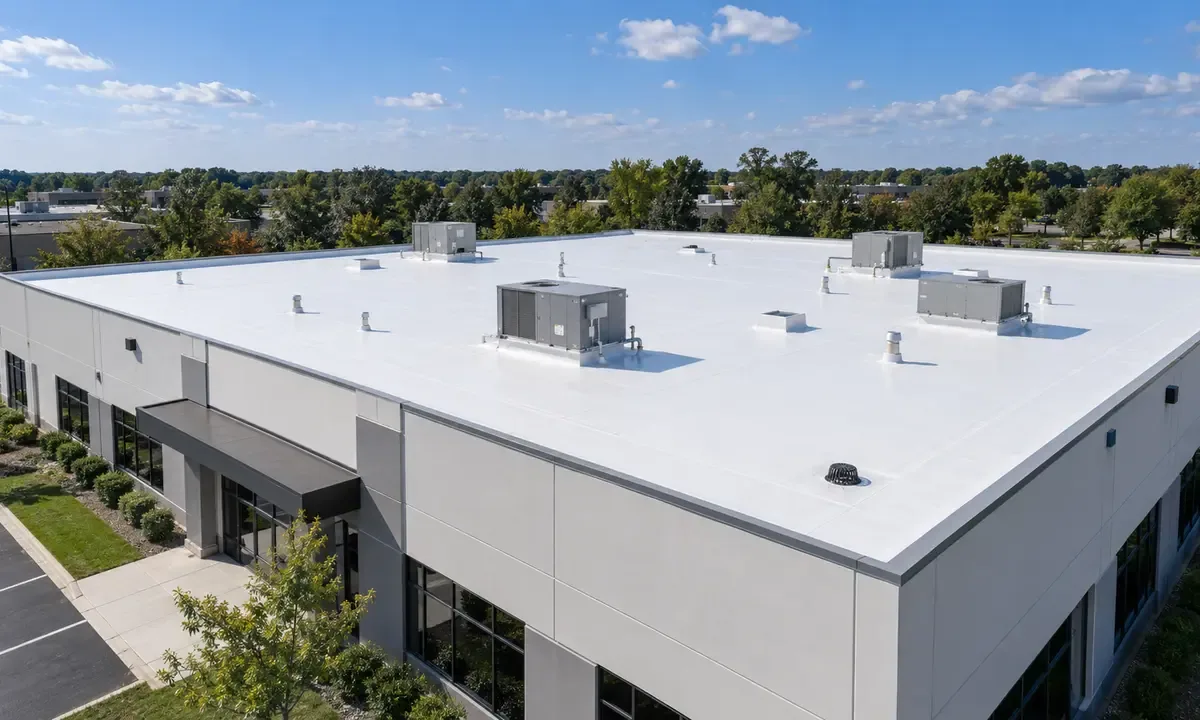
Clear Access and Escort Requirements First
Before a site walk, we confirm the installation contact, access application, badging, escort, approved vehicle route, tool controls, photography limits, and hours when roof work is permitted. These requirements vary by site and project. We reserve time for access processing and identify which crew members, vehicles, and materials need approval before mobilization.
Camp Curtis Guild is a Massachusetts Army National Guard training site with multiple training areas, bivouac sites, vehicle-recovery and engineer training areas, and a helipad. Its current tenant units include headquarters, engineering, military police, chemical, and maintenance elements. We coordinate the roof walk around the installation's actual schedule and restricted areas rather than assume access from the site name.
For a facility near Lynnfield, the property contact can confirm which gate and work window apply. A roof inspection should identify accessible and inaccessible zones so the report does not treat a restricted area as inspected.
Match the Roofing Scope to the Facility
Roofing a laboratory or administrative building brings different interior and access questions from work on barracks, dining facilities, maintenance buildings, or a clinic. The Natick Soldier Systems Center includes laboratories and technical staff focused on soldier equipment and systems, as well as office, barracks, dining, clinic, and family-housing facilities. Devens Reserve Forces Training Area includes troop barracks, administrative and dining facilities, classrooms, motor pools, and maintenance buildings. These are regional examples of facility uses, not roof condition reports.
We review the specific building's plans, leak records, roof assembly, equipment, drains, and interior protection requirements. A clinic or lab may require tighter coordination around rooms below the work area; a maintenance facility may need a different vehicle and staging route. We confirm those details with the installation project contact and record restrictions in the scope.
A photo condition report can show roof zones, defects, test locations, and areas not reached. For a broad repair or replacement, the replacement assessment identifies removal, substrate work, penetrations, edge details, and daily dry-in points.
Read UFC Requirements with the Project Documents
When UFC roofing criteria apply, we review the specified edition, assembly, wind and uplift requirements, insulation, cover board, vapor control, edge conditions, and acceptance steps stated for the project. The design professional and contracting authority determine the governing requirements. We align the roofing scope, product submittals, mockups or tests where specified, and inspection points with the contract documents.
Work must also account for existing conditions. We verify the deck and roof layers where accessible, record attachment and membrane conditions, and identify where a test opening is needed. If a requirement calls for a specific assembly or transition, we show it in the scope comparison rather than assume a standard commercial detail will satisfy the project.
For a Massachusetts facility, the project documents and authority having jurisdiction identify any state building requirements that apply alongside UFC criteria. We keep the roof submittal, contract specification, and inspection steps aligned with those instructions. A dated condition file may support a separate damage review, while the installation project requirements guide the roofing work.
Sequence Work Around Mission Operations
We coordinate material staging, noisy work, roof access, equipment shutdowns, and daily closeout with the installation schedule. The plan names each roof zone, how long it will remain open, and what temporary protection will secure it at shift end. If a test opening reveals wet insulation or deck damage, we stop at a safe boundary and obtain direction before opening a larger area.
At Hanscom Air Force Base, the 66th Civil Engineering Division manages installation facilities, infrastructure, utilities, roads, grounds, and base sustainment, along with privatized and unaccompanied housing. At Coast Guard Base Boston, support units include facilities engineering, naval engineering, operations, and personnel support. Those regional mission functions show why a roofing schedule must be coordinated with the actual site representative rather than set from a generic work calendar.
A phased reroof plan can keep a facility operational while dividing work into areas that close weather-tight each day. For active leaks, an emergency response can secure the opening and document the permanent repair boundary after access is approved.
Roof access can also interact with rooftop communications, generators, exhaust, or other mission-support equipment. We mark those interfaces and confirm whether a unit can remain in service while the adjacent detail is repaired. If a shutdown or escort is required, the installation contact sets the approval path and timing. That keeps the roofing sequence tied to operations and makes the scope clear about what the roofing crew can complete independently.
Deliver a Controlled Roof-Zone Record
The closeout file includes dated photos, roof-zone map, materials, installed details, test results, and any area that remained inaccessible. We record which steps were completed under the project scope and which need a follow-up inspection. If work occurs near other buildings or utilities, the record remains tied to the inspected facility and the approved work boundary.
Devens training and logistics facilities, Natick laboratory and support buildings, and Camp Curtis Guild's training functions illustrate the different mission schedules found in the region. Each installation project has its own specified roof assembly and acceptance criteria. The owner receives a documented condition and closeout record for the actual building, with equipment, access, and operational limitations stated clearly.
Provide the facility use, contract documents, roof plans, damage history, installation contact, approved access window, and mission schedule. We will coordinate a controlled site visit and deliver a mapped repair or renewal recommendation with the tested limits and conditions that remain open.
Follow-up access and photography rules remain subject to the same installation controls.
All reported findings remain specific to the inspected facility.
Commercial Roofing Questions
Can a roof walk begin before access and escort rules are approved?
No. The installation contact must confirm the applicable access, badging, escort, tool, and photography requirements first. We then plan the roof zones and crew attendance around those conditions.
Do you provide UFC-compliant roofing?
For a project that specifies UFC criteria, we review the applicable requirements in the contract documents and coordinate the roofing scope, submittals, and inspections accordingly. The design authority and contracting office determine the governing criteria.
How do you plan work around a mission schedule?
We coordinate access windows, staging, noisy activities, equipment interruptions, and daily dry-in with the installation representative. The sequence identifies which roof area is active and when it is secured.
Can regional military building types determine our roof scope?
No. Regional installations show the range of facility uses, but we inspect the actual building, assembly, and project documents before defining work.
What is included in military roof closeout?
The record can include dated roof-zone photos, materials, completed details, test results, access limits, and remaining actions, subject to the installation’s documentation and photography rules.
Request an Installation Roof Scope
Provide the facility type, contract documents, roof plans, installation contact, access rules, damage history, and mission schedule. We will coordinate an approved visit and deliver a roof-zone record with measured findings and scope options.
Back to Commercial Roofing Services.