
Commercial Roofing in Salem South Commercial Waterfront, Salem, MA
A roof project in Salem's South Commercial Waterfront begins with the actual building use and the details that keep water outside, not with an assumption about a shared waterfront roof type. The area includes Pickering Wharf, the South River Basin, and Shetland Park, with commercial and community uses distinct from the city's designated industrial port. We identify the property, record the visible assembly, and mark drains, seams, edges, penetrations, and access points on a roof-zone plan. That gives an owner a bounded condition record before repair, recover, or replacement enters the discussion.
Waterfront access adds logistics to the roof decision. Salem's port authority coordinates development and infrastructure around water-dependent industrial uses, while activity in the South Commercial Waterfront follows its own property and tenant schedules. We confirm each site's delivery route, staging limits, occupied areas, and authorized contact rather than treating the district as one worksite. Our commercial roof inspection pairs dated photos with those operating constraints so the scope identifies what was observed, what could not be reached, and what would require a test opening.
Plan commercial roof work in Salem's South Commercial Waterfront with a photo-based scope for water control, occupied uses, staging, access, and closeout.
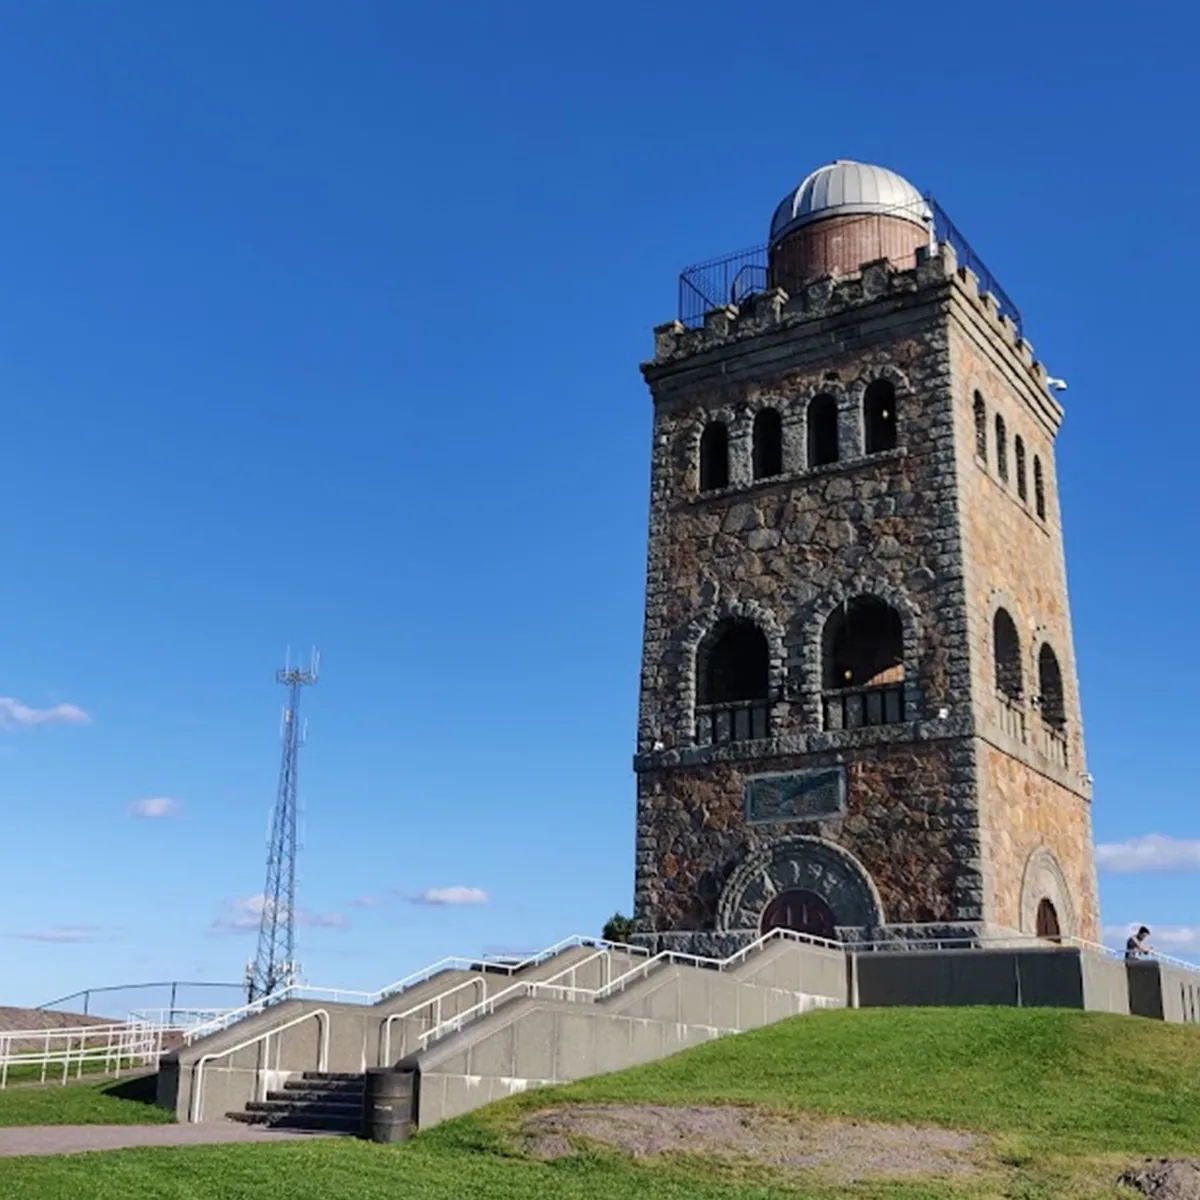
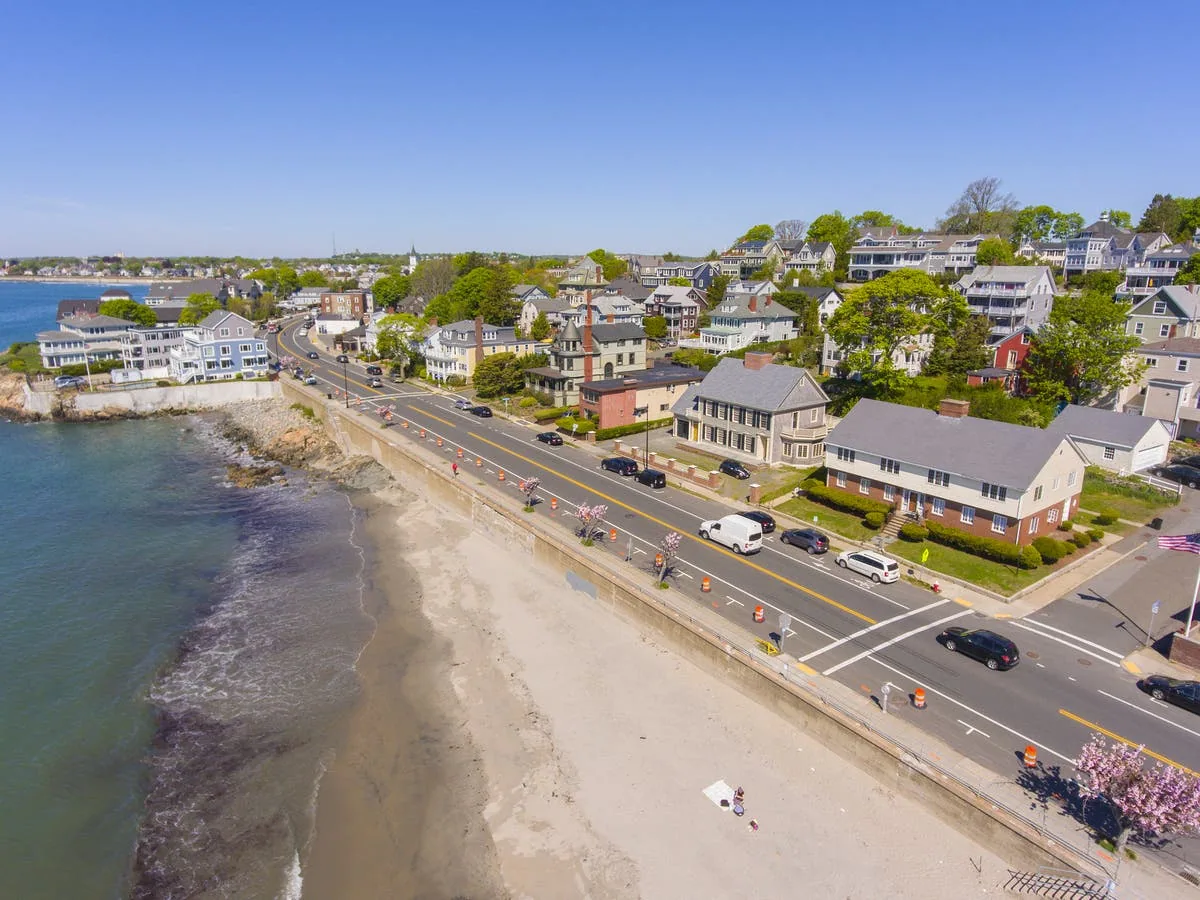
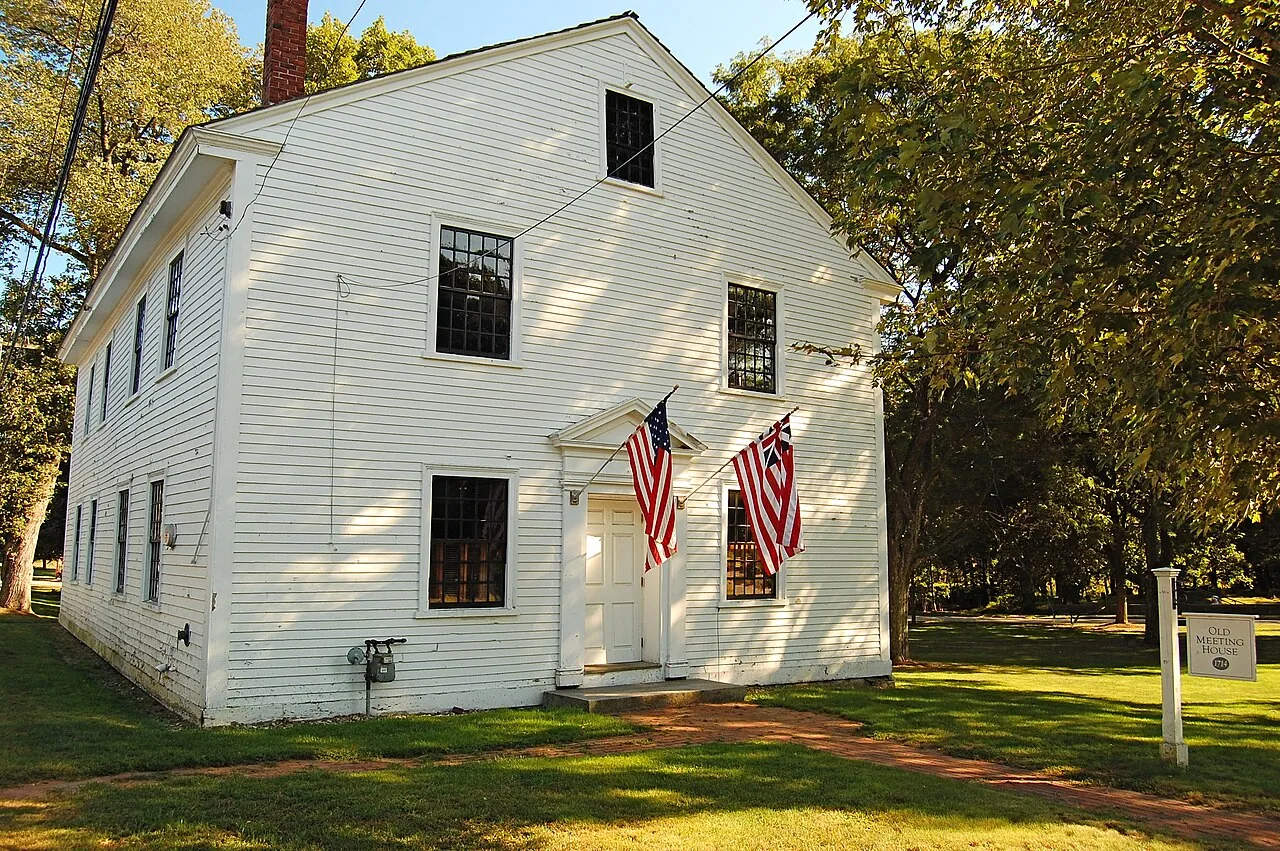
Waterfront context: identify the building before the work zone
Pickering Wharf, the South River Basin, and Shetland Park identify distinct parts of the South Commercial Waterfront, not a common building specification. A commercial property owner should begin with the use of the specific building, the people or goods below each roof zone, and the route crews can use to reach it. We note whether the owner reports water entry, a recurring seam issue, blocked drainage, or a planned capital project. The location's waterfront character informs coordination, but does not tell us whether the roof has salt damage, a leak, or a particular membrane.
At the first walk, we photograph accessible seams, flashing, drains, scuppers, curbs, rooftop equipment supports, and perimeter metal. A reported interior stain is logged separately from an exterior defect until the path is confirmed. If a section cannot be inspected because access is restricted or equipment blocks the view, the report names that limit and the next access needed. A condition report with roof-zone photos gives the owner a durable record of findings around the South River Basin or another district property without assigning one site's condition to its neighbors.
Weather context: follow rain, snow, and meltwater
Lynn, MA's market climate reference uses nearby Boston Logan normals, which record 44.52 inches of annual precipitation, 48.2 inches of snowfall, a July mean daily high of 83.2 degrees, and a January mean daily low of 24.3 degrees. Those measurements describe a regional seasonal pattern, not Salem roof loading or the condition of an individual South Commercial Waterfront property. They make drainage paths, winter access, and movement at flashing and edge transitions useful inspection subjects. The roof walk still has to establish the slope, materials, and present condition at the building.
We trace water from the field toward each drain or scupper and note any actual obstruction, low area, damaged bowl, or failed transition. A clear path deserves documentation too, particularly when the owner is comparing current photos with an older maintenance record. A drain and scupper review can identify where runoff is meant to leave and whether a visible condition interrupts it. Freeze-thaw may make a split or open lap worth closer inspection, but the repair scope follows the photographed defect rather than a seasonal assumption.
Where water crosses a roof field toward a parapet, we also record whether the surface terminates cleanly at the wall, whether coping is secure, and whether runoff reaches a working drain. A small opening at a wall transition can send water into an assembly without leaving a broad mark on the membrane. We compare the outside detail with the interior report, then identify any test needed before deciding whether the defect is local. On a waterfront property, this record also helps the manager coordinate a repair boundary with tenant access and nearby public movement.
Scope comparison: define repair, recover, and removal
A local repair may fit a discrete seam, flashing, curb, or drain condition when the adjacent material and substrate remain suitable. We describe the preparation, compatible repair material, tie-in extent, and nearby areas left untested. When several zones show recurring problems or a test opening finds wet insulation, the owner can compare a wider repair with replacement. Our commercial repair scope connects each quantity to a dated finding and names the limits of the approved work.
Recover is a separate option, not a shortcut around inspection. Before proposing it, we review existing layer count, attachment, moisture evidence, deck, edge height, drainage, and project requirements. Removal may expose concealed material and allow the assembly to be reset, while increasing debris, noise, and weather exposure. A recover or tear-off comparison should explain what is known, what remains an allowance, and what test result would change the recommendation. Salem's distinction between a community waterfront and its industrial port can affect access coordination; it does not determine which roof scope is technically suitable. The Salem Industrial Port and Downtown Salem have separate land-use contexts, while a roof proposal still needs a property-level review of its deck, membrane, and transitions.
Access and sequencing: coordinate the working waterfront
Before mobilization, we confirm roof access, lift placement, material drop, delivery hours, public paths, and the contact who can release a work area. Near Pickering Wharf or the South River Basin, the site manager can identify tenant activity, pedestrian routes, and any waterfront use that must remain available. At Shetland Park, the property contact confirms its own access rules rather than relying on assumptions from another district site. These details shape the daily opening limit, the dry-in plan, and where temporary materials can be staged.
Each shift should end with the opened area inspected, drains kept clear, and temporary protection identified for follow-up. When mechanical work changes a curb or equipment support, we inspect the interface before flashing is closed and record who releases that hold point. The closeout file records completed roof zones, photos, materials, exclusions, test openings, and conditions that remain outside the scope. For an inspection appointment, share the property's use, affected zone, access rules, available roof record, and workable hours. Our dated photos will distinguish confirmed repair from investigation that remains open.
Commercial Roofing Questions
Does every South Commercial Waterfront building need the same roof scope?
No. The district includes Pickering Wharf, the South River Basin, and Shetland Park, but each property's roof, use, access, and observed condition have to be reviewed on their own. We identify the assembly and document findings before comparing repair, recover, or replacement.
What should a waterfront roof inspection record first?
Start with the building contact, access route, occupied areas, and reported concern, then map visible seams, drains, flashings, penetrations, and edge details by roof zone. If a detail cannot be reached or concealed moisture could change the work, we record that limit and the next test or access step.
Can regional winter weather prove a roof is leaking?
No. Lynn's regional climate normal provides context for rain, snowfall, freezing temperatures, and work timing, but a leak diagnosis needs evidence from the property. We trace the water path, photograph a visible defect, and use a test opening when concealed layers could change the repair boundary.
How do you keep a roof project from disrupting waterfront operations?
The property contact identifies current delivery, tenant, pedestrian, and access requirements. We place those conditions in the sequence, define the area opened each shift, and document temporary dry-in and any hold point. The plan is specific to the building, not a generalized district schedule.
Request a South Commercial Waterfront roof walk
Share the building use, affected roof zone, known repairs, access contact, and available work window. We will document conditions and outline a photo-supported scope with clear limits.
Back to Service Areas.