
College and University Roofing in Lynn, MA
Teaching, laboratory, and student-service buildings in Lynn, MA can place classrooms, offices, and mechanical rooms under one roof plan. When a leak or replacement question arises, the inspection should connect the reported interior condition with the roof zone, equipment, drainage path, and access window. We build a condition log from dated photos, visible assembly details, prior repairs, and any test opening needed to resolve moisture or layer questions. That record gives campus facilities staff a basis to coordinate the roofing scope with building use and academic schedules.
Downtown Lynn has a cultural district with galleries, restaurants, retail, public art, and events; the Lynnway corridor connects waterfront and regional transportation activity. These local patterns inform access planning, while the actual campus layout determines the work boundary. Our commercial roof inspection can map the existing condition before the owner compares school roof planning or medical-office roof work. Those are separate building types, but each project benefits from a roof-zone record that identifies occupancy, equipment, and the spaces requiring protection.
Coordinate college roof work in Lynn with roof-zone findings, lab and classroom access planning, drainage review, and documented project phases.
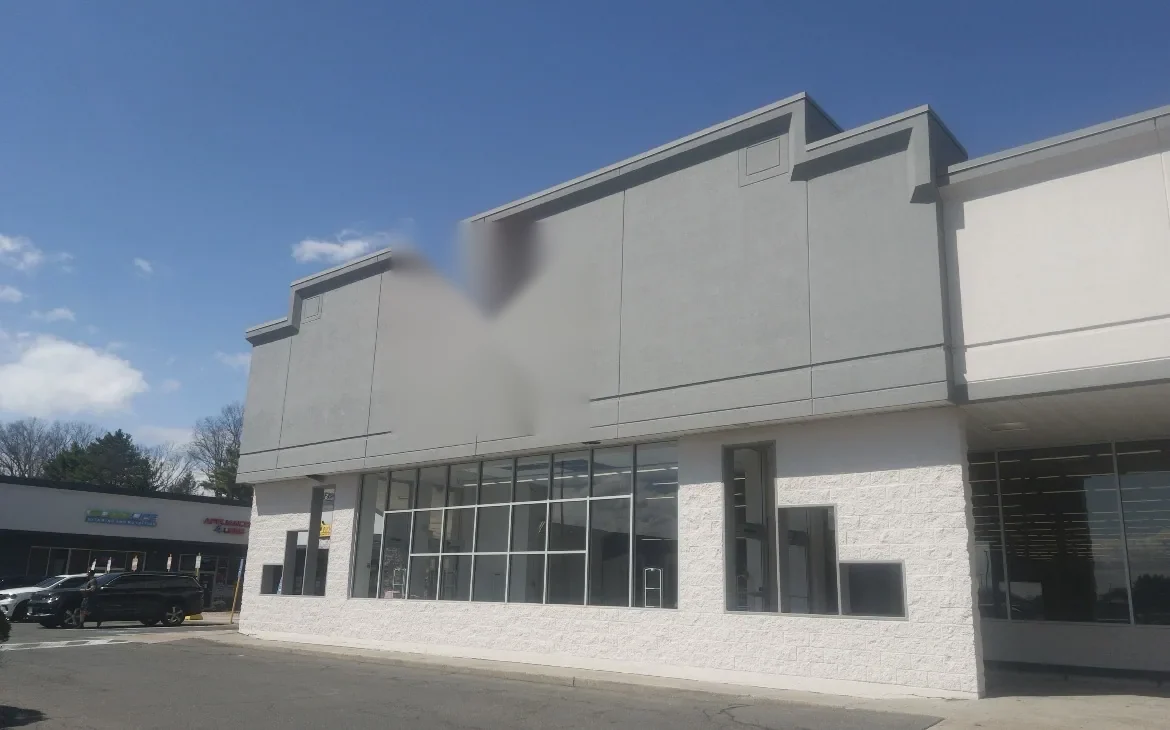
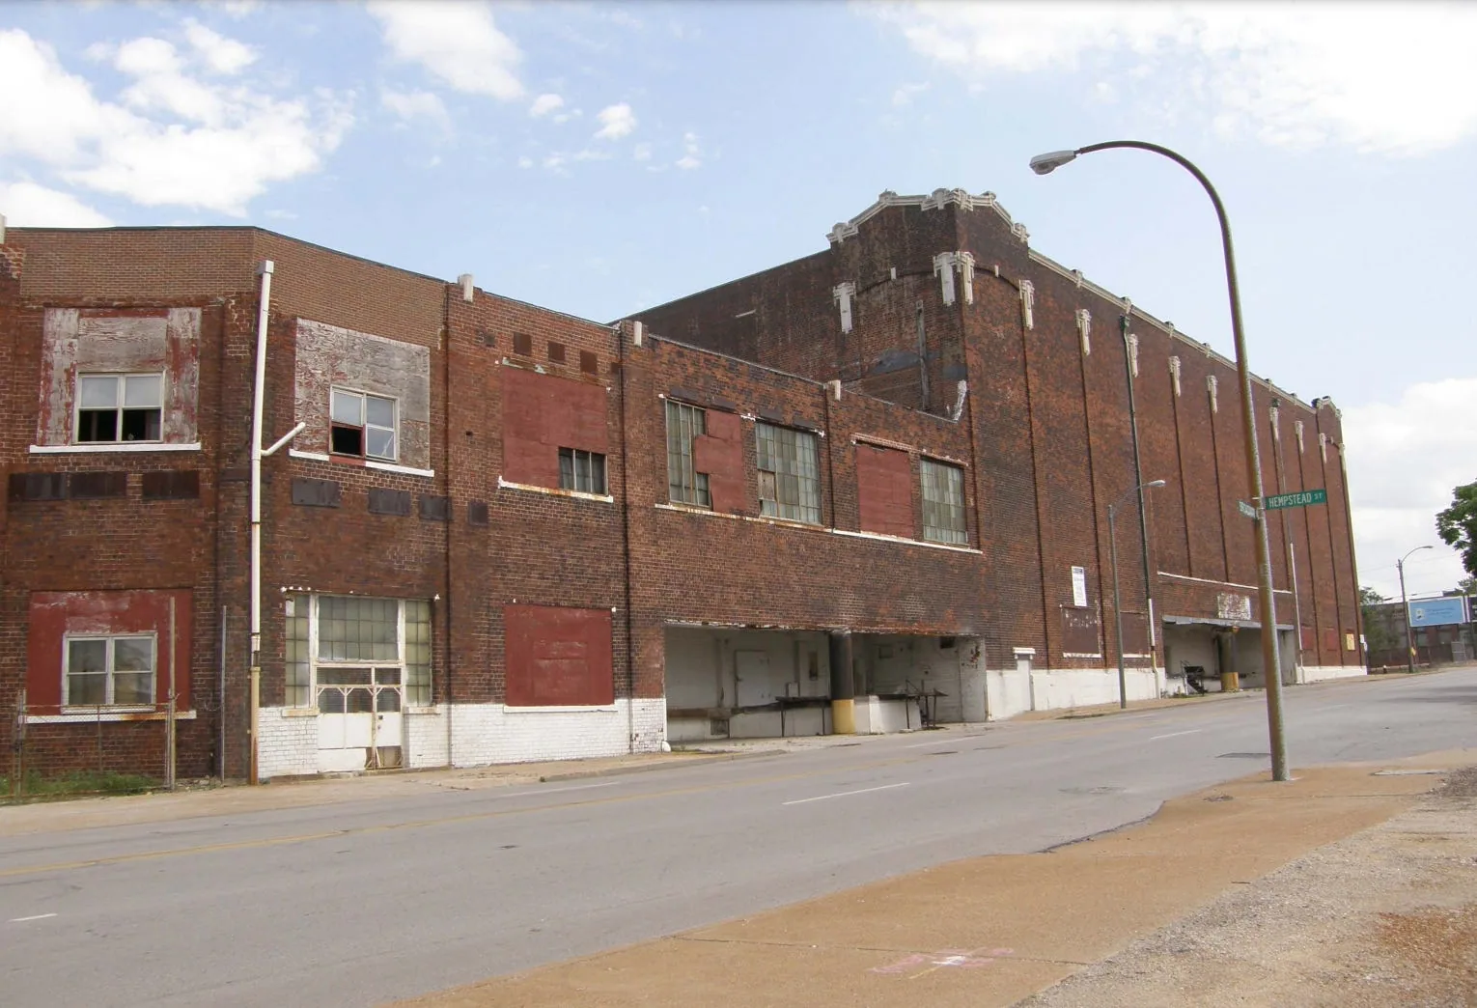
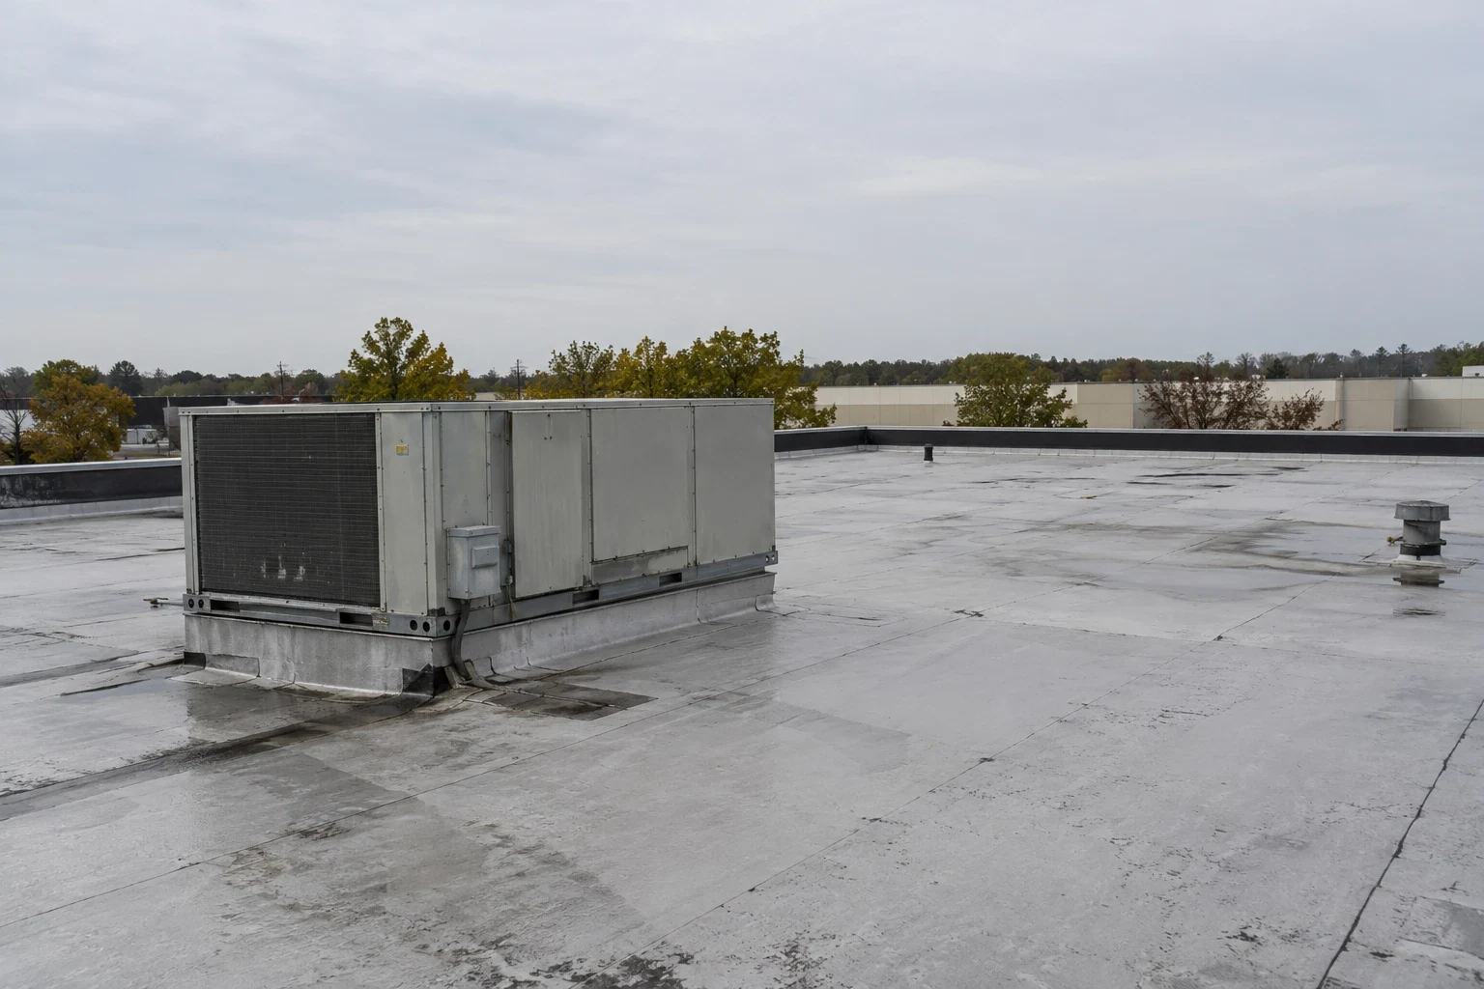
Campus operations: separate buildings and work zones
A campus may include several structures with different roof ages, assemblies, and access controls. Facilities staff can identify which buildings support teaching, dining, residence, or administration, then rank the reported conditions by use and consequence. We keep each structure and roof zone distinct so a leak in a lab exhaust area does not become a campus-wide assumption. Equipment shutdown requirements, chemical exhaust paths, roof access permissions, and sensitive interior spaces should be confirmed before crews plan work.
Course calendars, exams, public events, technical-program schedules, and summer occupancy create changing access windows. The work plan should record the dates when noise, staging, or service interruption can occur and identify the campus contact who can authorize entry. If a roof cannot wait until a break, the scope can isolate a smaller work zone and specify daily dry-in. A phased plan should show what is completed, what remains exposed, and which transition needs inspection before the next section proceeds.
Campus work also needs a contact chain that remains active outside normal class hours. Identify who can authorize roof access, confirm a room closure, or approve a temporary response if weather changes the sequence. If several buildings share service routes or loading areas, record those relationships so deliveries do not interfere with occupied spaces. A schedule note belongs beside the daily roof boundary and the person responsible for confirming it.
Assembly evidence: investigate before selecting a system
For each building, record the visible membrane or metal system, roof layers where known, insulation transitions, penetrations, curbs, drains, flashings, and previous repairs. A stain beneath a laboratory or classroom tells the reviewer where to begin, but not how far moisture has traveled. We compare the report with roof conditions and note areas where a test opening or moisture survey could clarify the extent. The condition log should identify the evidence collected, not imply that one observation represents every building on campus.
Laboratory or mechanical buildings can have dense rooftop equipment and service paths. Map these routes and identify components that must remain accessible. At Downtown Lynn, active businesses and cultural events can also influence material delivery and pedestrian protection for nearby institutional properties. The project record should state how a crane, lift, or staging area would interact with public routes and campus access. Those conditions affect schedule and cost drivers, but they do not change the repair boundary unless the roof findings support it.
Weather and drainage: protect interior programs
For campus planning, the Boston Logan station's annual snowfall average is 48.2 inches, and yearly precipitation averages 44.52 inches. Facilities staff can schedule drain-path checks before term changes and use roof-zone photos to flag transitions that need attention during a break. The building's own test results and access plan determine the scope.
Hurricane Sandy caused coastal flooding in Massachusetts in 2012. Severe thunderstorms in the region can also bring hailstones an inch or larger and damaging gusts. After an event, campus staff can compare dated roof photos with the affected spaces, then record displaced edges, punctures, or water entry actually found. At waterfront-adjacent buildings, Lynn Harbor gives a regional setting; a storm inspection records the zones requiring follow-up.
Project options: phase the work around occupied buildings
A localized repair may address a discrete seam, flashing, or penetration issue while the surrounding assembly remains suitable. A recover may be considered only after the existing layers, moisture, stability, and project requirements are reviewed. Replacement brings more direct access to concealed conditions and can reset insulation or drainage, but it also means more removal and temporary exposure. For a campus, the decision can vary from building to building. The comparison should list the observed conditions, access limits, assumed layers, and test results for each roof rather than apply one answer across the portfolio.
Budget and schedule depend on more than membrane area. Roof access, equipment relocation, structural review, restricted hours, interior protection, staging, and phased dry-in can shape the sequence. The campus design team should validate the adopted Massachusetts construction and energy rules for this project scope. The owner can then compare a near-term repair with a planned capital project, using a consistent roof-zone map and a documented basis for each option. If work spans multiple academic terms, define the monitoring and temporary repair responsibilities between phases.
Closeout: give facilities a building-by-building record
Closeout should preserve one marked plan and photo record for each structure. Include repair boundaries, installation observations, drain and edge details, materials, test-opening findings, and the portions that were deferred or inaccessible. Facilities staff can link the records to maintenance requests and identify which room or equipment zone was affected. A short verbal handoff is useful, but the durable file needs enough detail for someone who was not on the roof to locate the condition later.
Set follow-up inspections based on the observed roof condition and the campus maintenance calendar. Revisit known repairs, drains, rooftop equipment routes, and penetrations before high-use periods where access permits. Record any change from the baseline and whether it falls within the original work boundary. The report should explain what was performed and what remains for future review, helping campus teams plan without suggesting a roof system removes the need for monitoring.
Commercial Roofing Questions
How should a campus prioritize roofing across several buildings?
Create separate condition records for each building, then compare leak location, interior use, assembly condition, drainage, and access requirements. A phased plan can rank immediate protection separately from capital replacement, with assumptions listed for each roof.
Can roofing work be scheduled around a semester?
Yes, when the roof condition permits the schedule. We map the access window, occupied rooms, event dates, and daily dry-in limits. A condition needing immediate action should be addressed on its evidence rather than deferred solely to a calendar break.
What if a leak appears near a laboratory exhaust?
Record the room, equipment, discharge path, and roof zone, then inspect the nearby curb, seams, flashing, and drainage. If the substrate or moisture extent remains unclear, a targeted test can define the next step.
Does one campus roof survey cover every structure?
No. Each structure can have a different assembly, condition history, and access constraint. Keep a separate roof-zone map and photo record for every building included in the survey.
What should a college roofing proposal include?
Ask for the buildings and zones included, findings that support the scope, access and shutdown assumptions, temporary protection, concealed-condition allowances, phase boundaries, and the closeout information facilities will receive.
Plan a campus roof assessment
Send the building list, uses, known leak zones, campus access contact, and calendar restrictions. We will document each included roof separately and outline the inspection or project phases supported by its conditions.
Back to Property Types We Roof.