
Commercial Roofing for General Contractors in Lynn, MA
A roofing package works best when the GC can identify who owns each transition before trades mobilize. For commercial projects in Lynn, MA, we document the existing assembly, roof zones, tie-in points, access limits, and reported defects, then state the roofing work boundary and items assigned to others. Lynn Harbor supports marine-dependent activity, and Lynnway Park includes warehouse, food-processing, storage, and cold-storage uses. For a project in either setting, the GC and building contact set the access window, staging area, and work boundary. Occupied-project roofing can be sequenced around the construction schedule and the building's ongoing operations.
At preconstruction, we review the roof plan with the superintendent and mark penetrations, terminations, expansion joints, drains, and temporary tie-ins that need a trade decision. If drawings omit a curb or show an older assembly, we identify the discrepancy and propose a field confirmation before the bid carries a final quantity. This avoids assigning a detail to a roofing crew when another contractor controls the equipment or substrate beneath it. We can also identify the approval contact for substitutions, weather changes, and concealed conditions.
Commercial Roofing Lynn coordinates roof scopes, tie-ins, access, and closeout records with general contractors on commercial projects in Lynn.

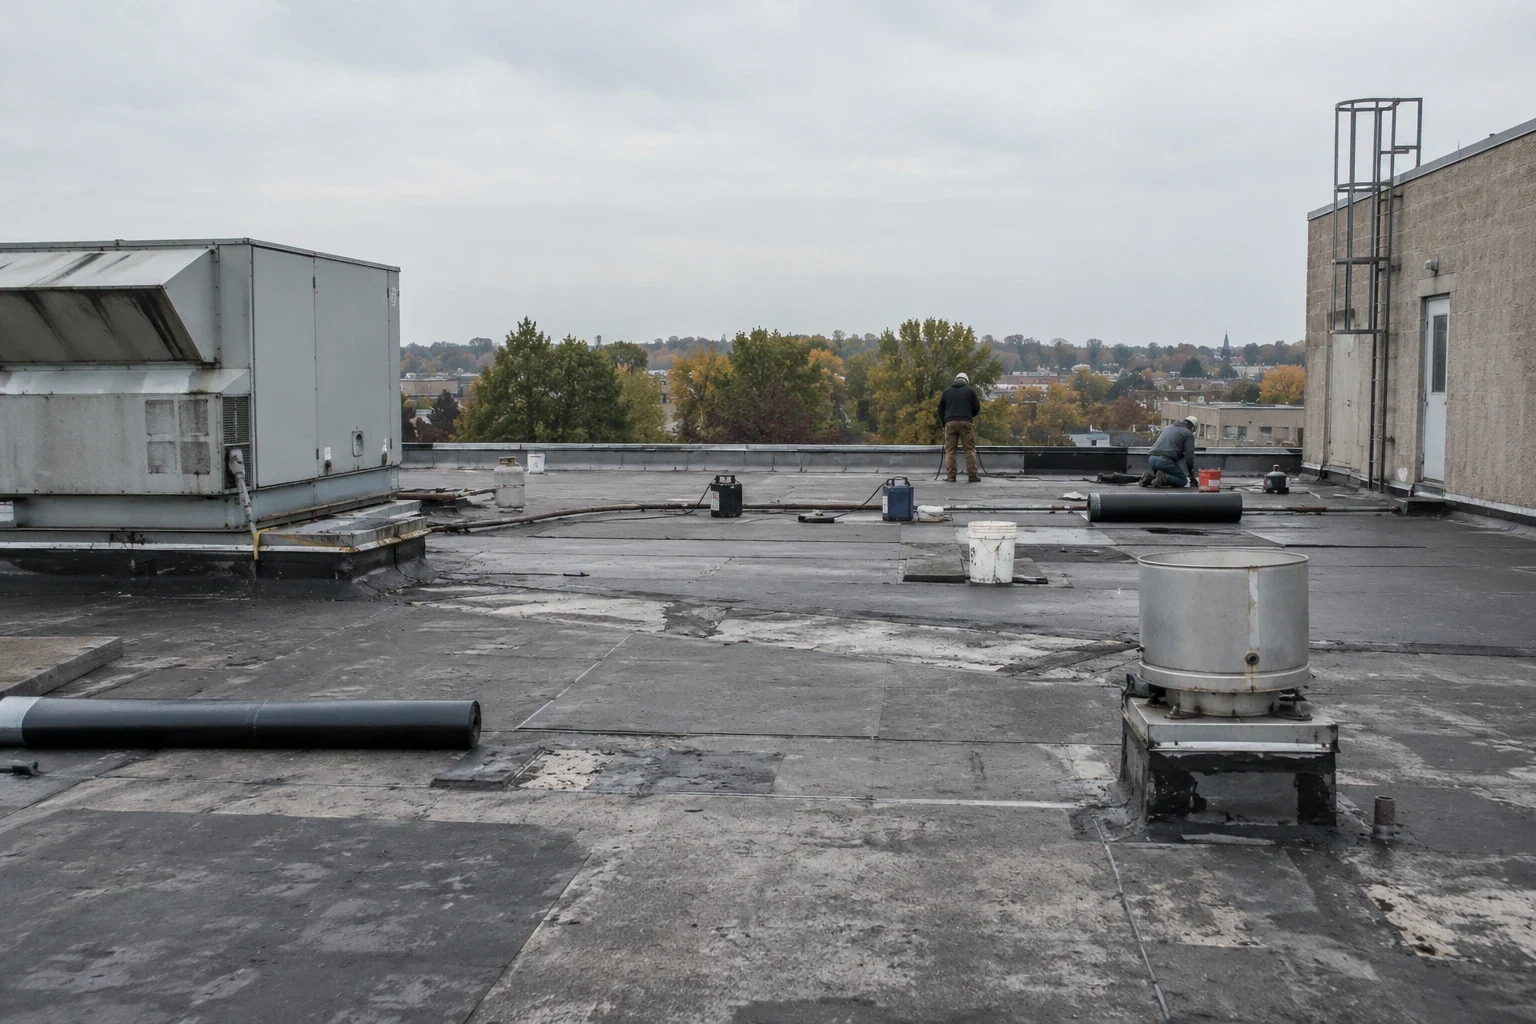
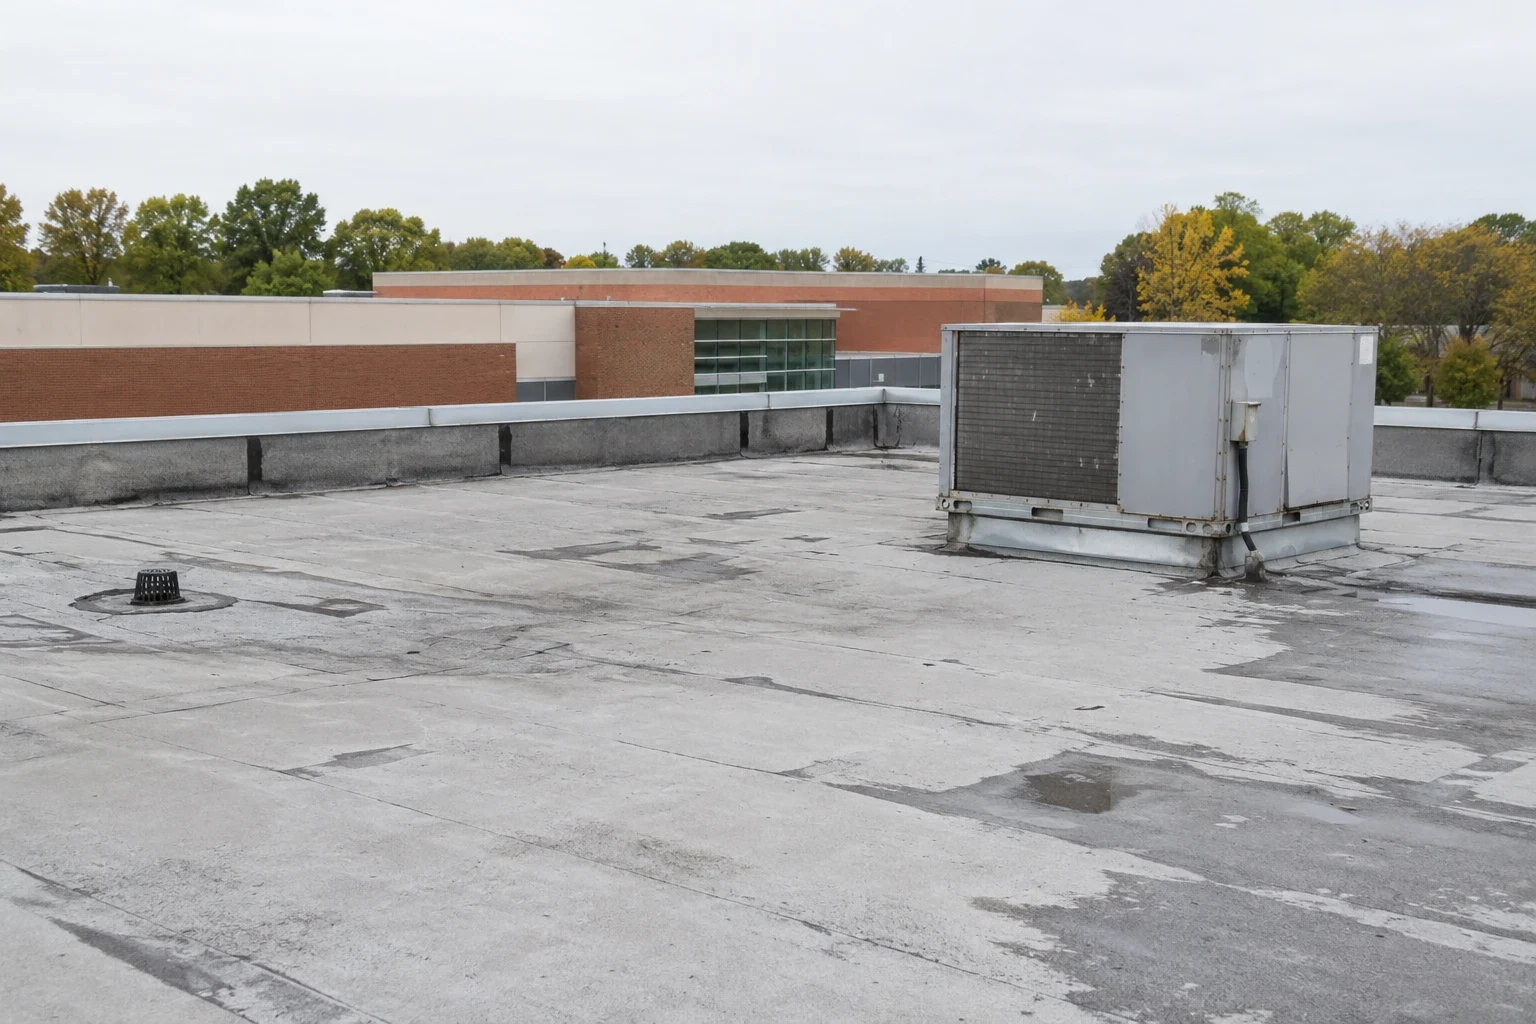
Bid scope: mark the trade boundary before pricing
A useful roofing bid states the roof areas, assembly assumptions, removal limits, insulation or cover-board scope, edge details, flashings, penetrations, equipment curbs, drains, temporary dry-in, and closeout requirements. It also says where demolition, structural repairs, mechanical changes, or electrical work by others begin. If the roof plan and field conditions conflict, we flag the discrepancy and identify the field measure or opening needed before quantities are fixed. A condition report can document the existing roof so the GC can distinguish base-bid work from an allowance or alternate.
Massachusetts' current 780 CMR is its 10th Edition commercial building regulation, adapted from the 2021 IBC; state energy materials also list the 2021 IECC and ASHRAE 90.1-2019. The project designer and local reviewer determine which provisions govern the actual alteration. We describe the roof system and proposed work so the GC can route the package through its design team, while keeping roofing observations separate from engineered details or permit determinations.
Submittals should match the assembly actually specified, including membrane, cover board, insulation, attachment, edge treatment, and detail drawings. When a substitution is proposed, we identify what changes at the roof interface and whether the revised product affects adjacent components. The GC can then review the proposal with design and owner representatives before material is ordered or field conditions are concealed.
Trade interface: resolve curbs, drains, and penetrations
Roof-to-wall transitions, rooftop equipment curbs, electrical supports, plumbing vents, and parapet details should be assigned before the sequence reaches them. We identify each penetration in the roof zone map and note whether flashing can be completed with the existing equipment in place or requires a mechanical contractor to disconnect or raise it. A drain relocation or added unit can change slope, membrane, and flashing work; that change belongs in a written scope revision so it does not disappear into the closeout. Equipment curb coordination gives the trades a clear point to reconcile support and flashing responsibilities.
At Lynn Harbor, designated port uses depend on marine access; Lynnway Park has warehouse and food-processing activity. Near Downtown Lynn's cultural district, pedestrian movement and active storefronts can also shape a delivery plan. These area facts inform staging questions without describing the construction site or its roof. We confirm laydown, truck access, lift locations, and work hours with the GC's superintendent before proposing a daily sequence.
Weather protection: close every phase with a plan
A GC needs one weather hold point for every opened roof section. Boston Logan's long-run record includes 48.2 inches of snow and 44.52 inches of annual precipitation; average temperatures span a January daily low of 24.3 degrees and a July daily high of 83.2. Translate that seasonal spread into a named dry-in lead, protected drains, and a stop-work trigger for each zone. The superintendent can then coordinate closure with adjacent trades before conditions change.
For deliveries, the Lynnway and Carroll Parkway corridor connects several travel modes, so the GC confirms the actual site route, arrival window, and staging area rather than assuming a single access pattern. Lynnway corridor context can help frame the call before a site walk.
Closeout file: leave the next trade a usable roof map
At each phase, we photograph tie-ins, completed flashings, changed penetrations, and any area awaiting another trade. The final closeout identifies material, roof zones, approved changes, remaining exclusions, warranty documents when applicable, and follow-up inspection. The record should distinguish roofing work that is complete from a mechanical or structural item that remains open. That helps the GC turn over the building without implying that an uncompleted item has been accepted.
For projects with manufacturers or facility owners, manufacturing facility coordination adds operating-window and interior protection questions, while portfolio ownership teams may need a file that can be retained after the GC demobilizes. The work remains tied to the project drawings and field conditions, with any discrepancy recorded for direction before proceeding. A roof walk before bid gives the superintendent and estimator a chance to align access, scope, sequencing, and responsibility in the same conversation.
For a phased renovation, the sequencing note should show the work start, material delivery, tie-in sequence, and inspection or acceptance point for each roof zone. We state when a temporary membrane or dry-in is expected to remain and who will verify it after a weather delay. If the GC shifts adjacent work, we confirm whether that changes the roofing access or detail before reopening the area. The record should be specific enough that another superintendent can see what is closed, what is pending, and where the remaining interface sits without relying on a call with the original foreman.
If rain enters the forecast after tear-off, the superintendent needs a decision time, available cover materials, and a release condition for opening the next zone. We record who can stop work, where the exposed area ends, and how temporary protection was checked before the crew leaves. Those points tie a schedule update to the roof opening, not just the calendar.
Commercial Roofing Questions
Can your roofing scope be coordinated with our bid package?
Yes. We can define included roof areas, assembly assumptions, details, access, dry-in, exclusions, and closeout items so the GC can compare the roofing work with its drawings and trade matrix. Field conditions that are not clear should be listed for confirmation before quantities are treated as fixed.
Who handles flashing when rooftop equipment changes?
The roofing and mechanical scopes should identify where equipment disconnect, lifting, support, and membrane flashing transfer between trades. We document the affected curb and roof boundary, then coordinate the sequence with the superintendent and equipment contractor before the detail is closed.
How do you handle a deck or insulation condition found after tear-off?
We protect the opening, photograph the condition, and notify the authorized GC contact before extending work beyond the approved quantity. The proposed change should identify the affected zone and work needed so the GC can direct the repair and update the schedule.
Can roofing be phased with occupied renovations?
Yes, if the project plan defines daily work limits, access controls, interior protection, and a closure point for each phase. We coordinate those boundaries with the GC and building representative, then document any changed access or temporary protection.
What should the roofing closeout include for turnover?
Include completed roof zones, material and detail information, dated photos, approved changes, open exclusions, and follow-up recommendations. A map tied to the drawings helps the owner locate work later and prevents a trade handoff from relying only on verbal descriptions.
Coordinate a Lynn roofing bid walk
Send the drawings, trade matrix, access requirements, bid date, and superintendent contact. We will review the roof scope, field interfaces, and work sequence.
Back to Industries We Serve.