
Commercial Roof Insulation and Cover Board in Lynn, MA
Cold-storage and food-processing uses at Lynnway Park make roof assembly decisions consequential for access, sequencing, and interior operations. The property facts do not disclose any individual roof's insulation or vapor-control layers, so we begin with plans, prior repairs, and a site inspection. We identify the existing deck, insulation, cover board, membrane, and drainage details where accessible, then record any layer that needs a test opening before a new scope is priced.
Insulation and cover board are not interchangeable. Insulation provides thermal resistance and can be arranged in tapered layers to guide water; a cover board creates a surface for the roofing system and can improve its resistance to impact or traffic. The choice depends on the assembly, moisture, attachment, code requirements, and roof conditions we can verify.
Plan commercial roof insulation and cover board in Lynn with moisture checks, tapered drainage design, code review, and a scope tied to the existing assembly.
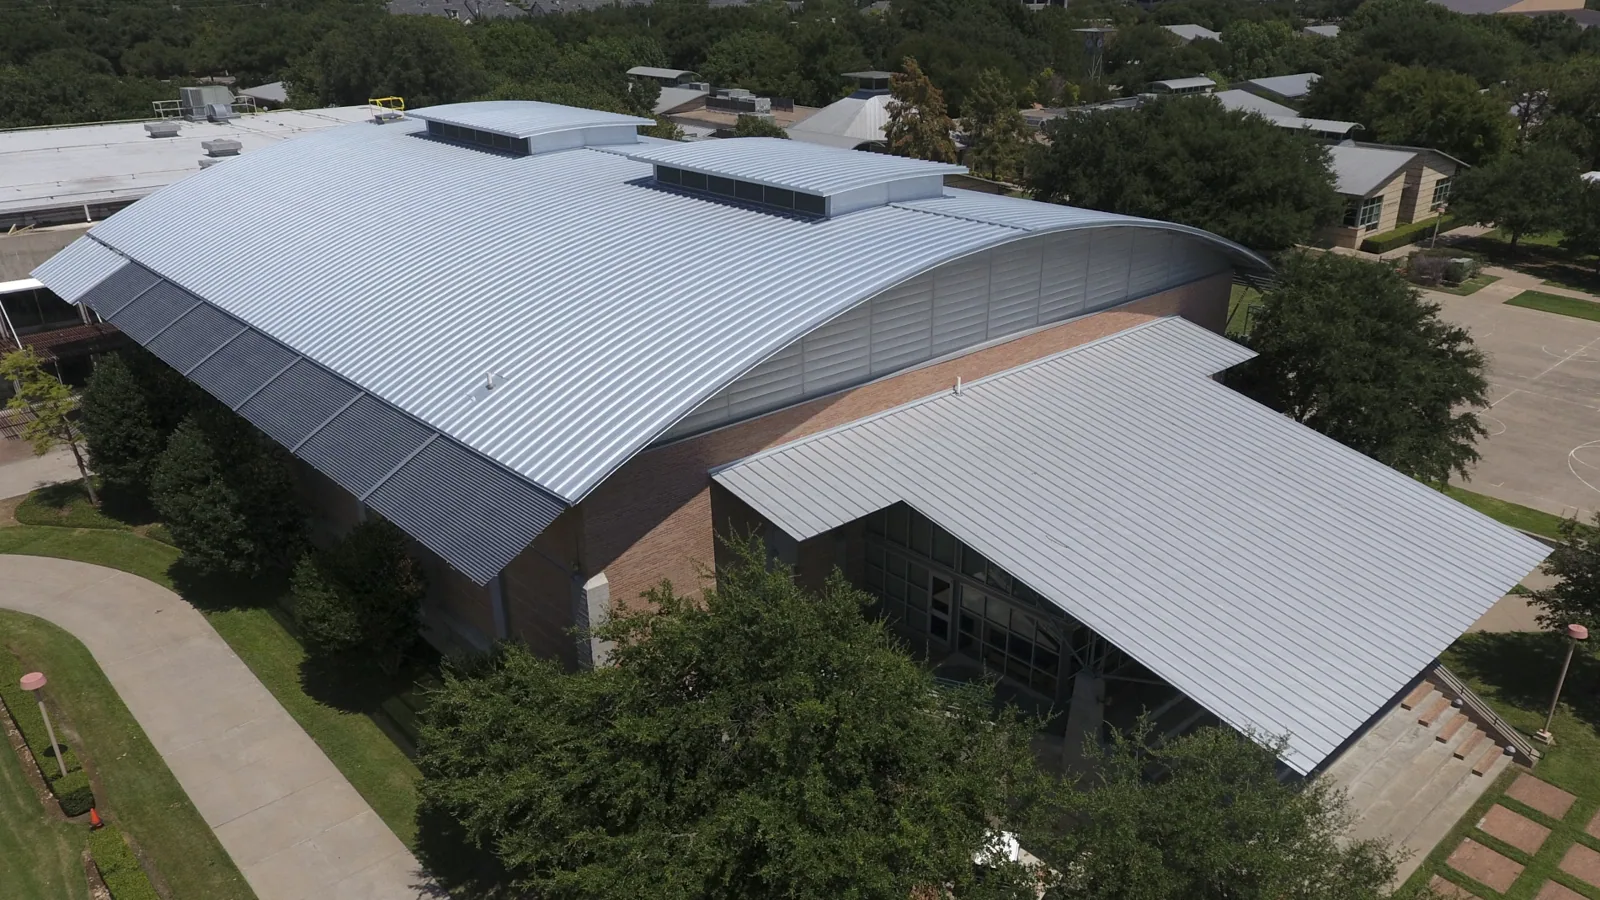
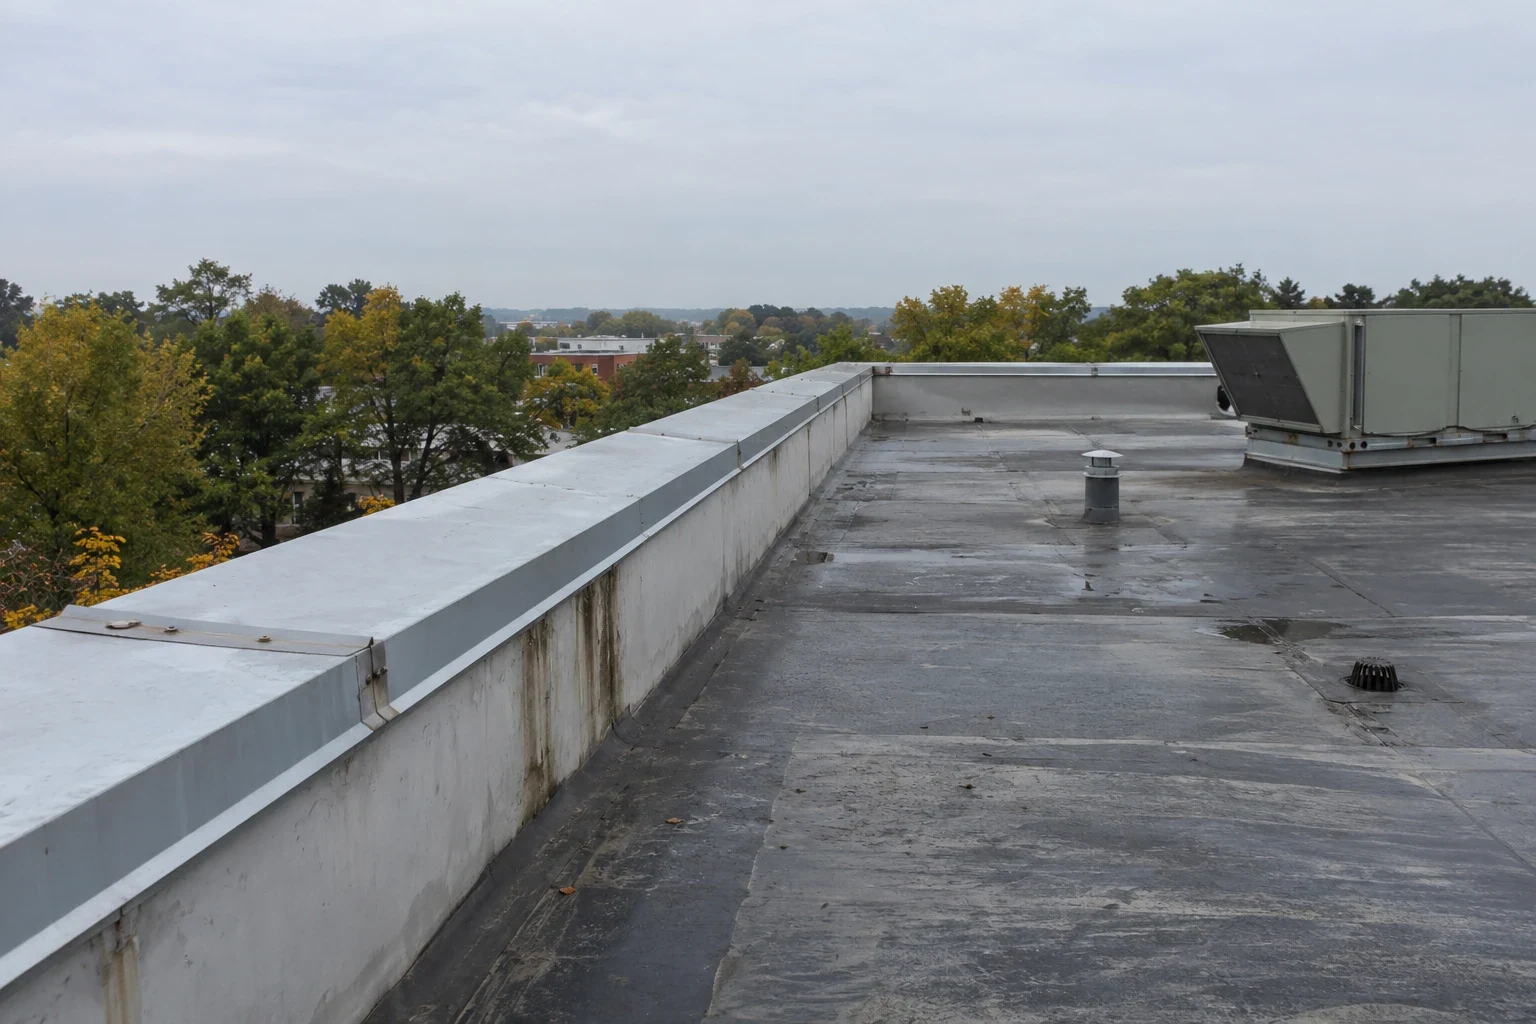
Identify the Existing Roof Layers
We start with roof plans, specifications, warranty documents, repair history, and any known leak zones. During the walk, we note visible membrane or metal, surface irregularities, soft areas, drainage points, equipment bases, and prior patches. If the records do not match what is exposed, we state the difference and identify where a test opening could confirm the layers below.
Wet insulation can lose performance and may keep moisture against the deck. Installing new insulation over an unconfirmed wet area can conceal a condition that still needs repair. We map the suspected zone and determine whether moisture testing or selective removal is appropriate. An infrared survey can help prioritize inspection locations when the assembly and weather allow; readings are followed by confirmation as needed.
At Lynnway Park, cold-storage and food-processing uses make coordination with the facility contact important. We ask about operating hours, temperature-sensitive areas, equipment, and any interior protection needed. A roof inspection records the accessible assembly before replacement or recover alternatives are compared.
Use Tapered Layers to Support the Water Route
Tapered insulation can direct water toward drains or scuppers when the roof geometry and outlet locations support the design. We review deck conditions, existing slopes, drain positions, parapet heights, curbs, door thresholds, and tie-in elevations before describing a taper package. A cricket behind equipment or at a wall intersection may redirect flow, but its size and placement have to follow the actual roof layout.
At Boston Logan, the recorded July mean daily maximum is 83.2 degrees and the January mean daily minimum is 24.3 degrees. Those local reference points inform seasonal planning for roof drainage and membrane installation. We inspect the current flow path, outlets, overflow, and low areas, then note where measurements or structural review are needed.
A drainage review can identify whether the problem is blocked flow, a damaged drain connection, or a broader slope concern. We keep outlet repair and new taper design separate when they involve different details or trades.
Select a Cover Board for the Roofing Assembly
Cover board selection depends on the membrane system, attachment method, substrate, rooftop traffic, and project requirements. We compare the specified board type and fastening or adhesive approach with the existing deck and perimeter conditions. At curbs, penetrations, drains, and edges, the layers must transition without leaving an unsupported or exposed edge.
When the owner is considering a recover, we verify existing layers, moisture, attachment, and capacity for additional material before adding insulation or board. A recover review may identify areas where replacement is more appropriate because the substrate is wet, the existing attachment is weak, or transitions would not remain sound. A replacement assessment can compare the full assembly, tie-ins, and tear-off needs.
We document penetrations and equipment supports that pass through the roof. If a unit or curb must be raised to accommodate new layers, that coordination is included in the scope so flashing height and service access are not left to an unplanned field change.
Added layers raise the finished roof plane, so perimeter metal, parapet flashing, curb heights, drains, and doorway thresholds must be reviewed together. A thickness that fits the field may leave too little height at a transition or make a service path harder to use. We record those locations before pricing so edge work and equipment changes are part of the assembly comparison.
A section detail should carry insulation thickness, board joints, attachment, and transition heights at drains and walls, not just the field assembly. Those interfaces are where added layers meet the existing roof and service paths.
Confirm Code and Seasonal Requirements
Massachusetts 10th Edition 780 CMR commercial building code is based on the 2021 International Building Code with state amendments. The state's commercial energy code is based on the 2021 IECC and ASHRAE 90.1-2019, effective October 11, 2024. We confirm the edition and requirements that apply to the specific permit with the authority having jurisdiction before finalizing the assembly.
Nearby Boston Logan averages an 83.2-degree mean daily maximum in July and a 24.3-degree mean daily minimum in January. That seasonal range frames questions about heat exposure, cold-weather access, and material application; the building's roof and operating conditions govern the work sequence. A TPO assembly may be considered when its substrate, attachment, and project requirements fit, but the system is selected only after reviewing the conditions.
Near Market Street or Downtown Lynn, work staging may be constrained by occupied public uses; at a waterfront industrial property, access and delivery routes may be different. We verify those limits during planning rather than infer them from the neighborhood name.
Tie Quantities to the Confirmed Layers
The proposal lists existing conditions, moisture testing, test openings, insulation type and thickness, tapered layout, cover board, attachment, membrane tie-in, edge height, penetrations, disposal, and access. We distinguish the measured work from allowances for concealed deck or insulation conditions. This gives an owner a scope comparison that can be reconciled with the roof plan and permit process.
When broader renewal is being considered, a capital planning review can separate urgent moisture work from a planned assembly replacement. The roof record should include photographs, layer information confirmed during work, installed materials, and any area that remains outside the scope.
A project in the Downtown Lynn mixed-use area and one at Lynnway Park may have different access and operating needs, but each closeout should follow the same evidence rule: list the roof zone, what was installed, and what needs a follow-up inspection. Send the roof documents, known leak locations, building use, access contact, and schedule window for a site walk.
We preserve that comparison for later planning.
Commercial Roofing Questions
Can new insulation go over the existing roof?
It can only be considered after we review the existing layers, attachment, moisture, edge height, drainage, and system compatibility. A wet or unstable assembly may need selective removal or replacement instead.
What does a cover board do?
It provides a surface for the roofing membrane and can add resistance to impact or foot traffic, depending on the selected product and assembly. The right board and attachment are confirmed against the roof design.
Can tapered insulation fix ponding?
It may improve water direction if deck geometry, outlet locations, and transitions allow it. We first determine whether ponding comes from blockage, deflection, or existing slope and record the measurements needed for design.
How do you confirm insulation is wet?
We combine visible condition, leak history, appropriate moisture testing, and selective openings when needed. A scan may help prioritize locations but does not alone confirm concealed material.
Which energy code applies to a Lynn roof replacement?
Massachusetts has a statewide commercial code framework, but the applicable edition and permit requirements must be confirmed with the authority having jurisdiction for the specific project.
Request an Assembly and Insulation Review
Send roof plans, known leak zones, prior repair documents, building use, access contact, and schedule window. We will map existing layers and return a scope comparison for insulation, taper, cover board, or replacement.
Back to Commercial Roofing Services.