
Commercial Cool Roof Installation in Lynn, MA
Summer heat affects roof surfaces, equipment clearances, and occupied spaces differently across a commercial property. Boston's July mean daily maximum is 83.2 degrees, a regional reference point for the North Shore, not a measurement of a Lynn roof. We inspect the existing membrane, insulation, rooftop equipment, and moisture history before recommending a reflective system. At Lynnway Park, warehouse and cold-storage uses make operating windows important; near Downtown Lynn, public-facing access can shape the installation sequence.
A cool roof is a system choice, not a coating label alone. The existing assembly must be sound, the substrate compatible, and the drainage and flashing details addressed. We document the roof zones that can receive a reflective surface, the repairs needed first, and the limits of any energy or comfort expectation.
Evaluate a reflective commercial roof in Lynn with assembly, insulation, moisture, and code checks, then document what a cool-roof scope can support.
Review the Existing Roof Before Choosing a Finish
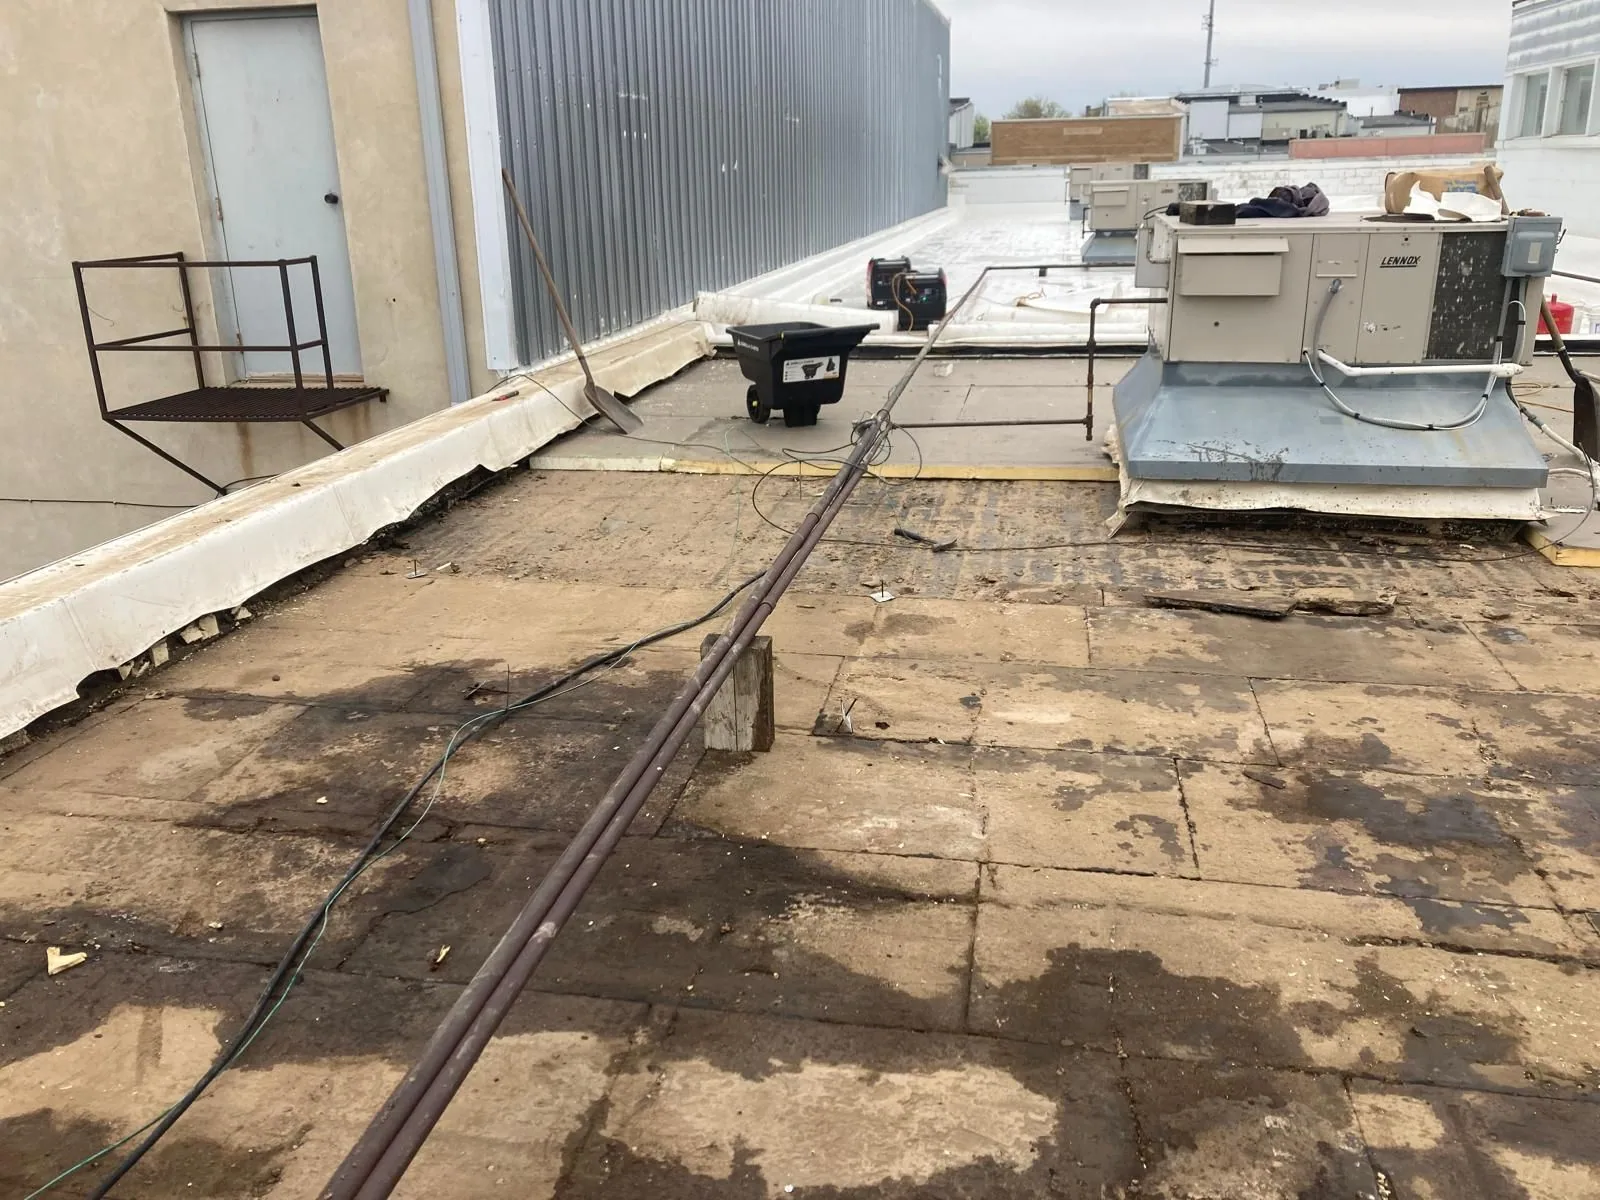
We identify the current membrane or metal, previous coatings, attachment, insulation, cover board, and drainage arrangement. The inspection also checks seams, terminations, curbs, penetrations, drains, and areas with repeated leaks. A reflective finish cannot correct wet insulation, failed attachment, open flashing, or a roof that needs structural review. Those conditions go into the scope comparison before a new system is selected.
Where the existing surface may be a coating candidate, we review compatibility, preparation, adhesion, and moisture. An infrared survey may help prioritize areas for confirmation when the assembly and weather permit. The scan is not treated as proof of concealed water without follow-up confirmation. If substrate condition is uncertain, we identify a test opening before estimating the complete application area.
For a sound roof, a coating restoration can be compared with membrane replacement or another reflective assembly. We explain the prep, repair, and transition steps so the owner can compare systems rather than a surface color alone.
Separate Reflectance from Insulation Work
A reflective membrane can reduce solar absorption at the roof surface, while insulation limits heat transfer through the assembly. They address different parts of the building envelope. We review the existing insulation, cover board, air movement, and equipment load before recommending either a surface change or an assembly upgrade. No fixed energy reduction is promised from a roof color or product alone.
Massachusetts commercial projects follow state building and energy-code requirements. We confirm the edition and permit conditions that apply to this project with the authority having jurisdiction, then document the proposed roof assembly for review. We compare reflectance and emittance with the full assembly, insulation, drainage, and project requirements before selecting a system.
Where the roof has multiple layers or moisture concerns, we determine whether a recover is viable before adding material. A recover assessment checks attachment, existing layers, drainage, edge height, and compatibility. If those conditions do not support another layer, a replacement scope can compare tear-off and a new assembly.
Before choosing between a reflective membrane and a coating, we compare the product's documented reflectance and emittance, the surface that will receive it, and the roof's existing repair history. A new reflective finish may change how the surface absorbs sunlight, but it does not replace air sealing, HVAC balancing, or insulation work. If the owner wants to assess indoor temperature or energy use after installation, we can preserve a pre-work roof record and identify the operating conditions that should be compared later.
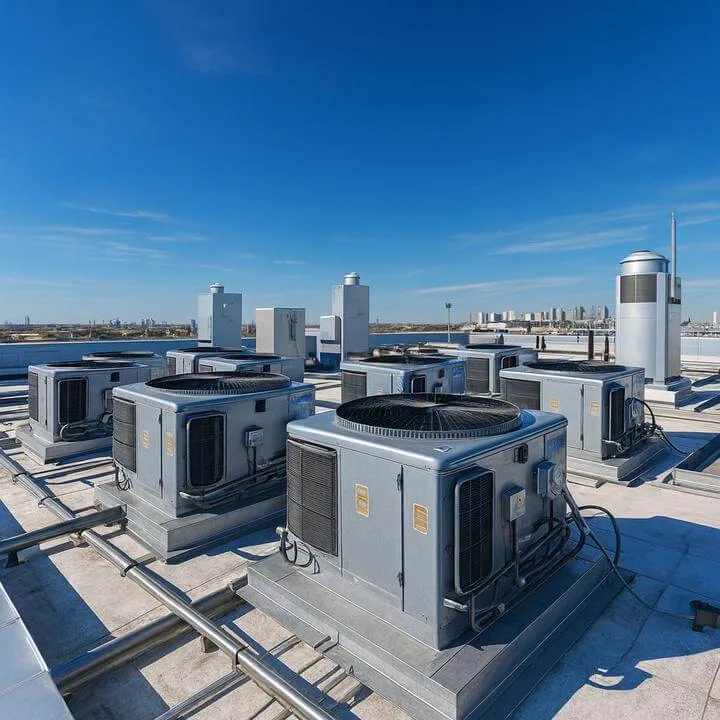
When the project includes HVAC work, we document equipment operation and roof-zone access before and after installation. That baseline helps the property manager compare changes without attributing every seasonal difference to the new membrane.
Keep Drainage and Equipment Details in the Design
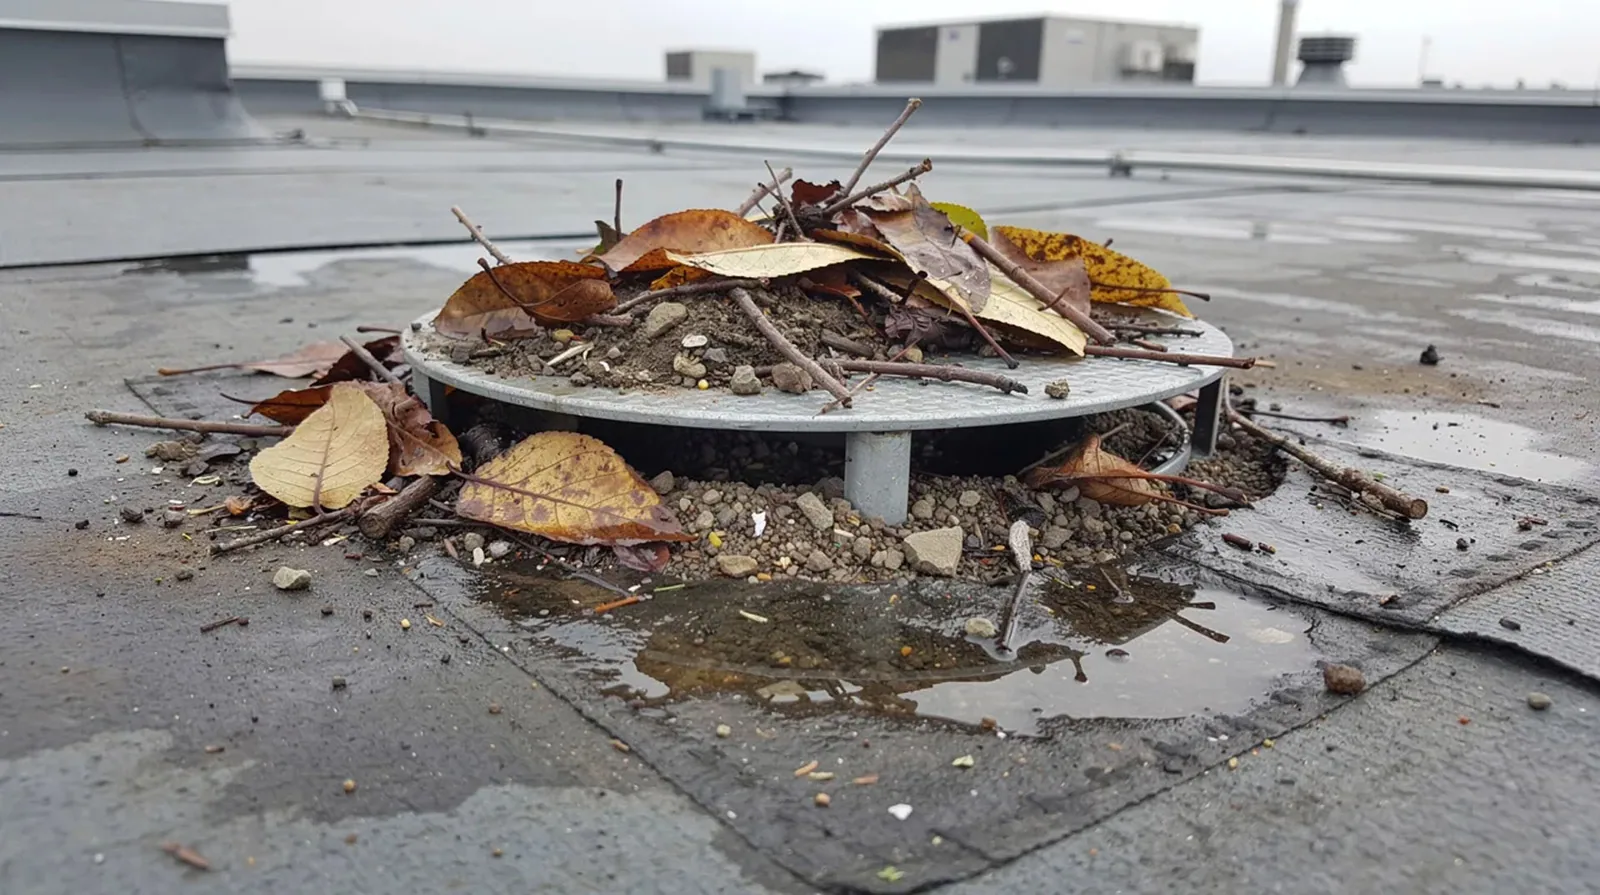
A new membrane or coating changes the surface finish, but drains, scuppers, crickets, curbs, and edges still govern where water travels. We map low areas, outlet locations, overflow paths, and the flashing around rooftop units before installation. If a drain is damaged or a curb lacks adequate height for additional layers, the related work is shown separately.
The North Shore receives both rain and snowfall across the year, making outlet condition and seasonal access useful parts of a roof review. Each Lynn roof still has its own slope, discharge route, and safe access plan. We confirm that water can reach its intended discharge and that the proposed system will not block a scupper or bury a flashing transition.
At the Lynn Harbor Port Area, we coordinate access and materials with the property contact. A project in the Saugus may have different operation and equipment limits. In either case, the design follows the site measurements, not a location-wide assumption.
Set a Scope That States Its Performance Limits
A proposal should identify surface preparation, repairs, insulation, membrane, attachment, edge metal, penetrations, drains, staging, and closeout testing. It should also state whether the work includes a reflectance target or only a specific system installation. The owner can compare product documentation, applicable code requirements, and the existing assembly without presenting an energy estimate as a measured outcome.
Cost and timing depend on roof area, access, material handling, moisture, substrate repairs, equipment coordination, and weather. A reflective system may need a clean, dry installation window. If a roof has active leaks or unsound substrate, we address those first and keep the application area within the confirmed repair boundary.
For a building that remains occupied, a phased installation plan can set daily roof zones and temporary dry-in. A condition review can provide the baseline for later comparison with the installed surface and drainage details.
On a roof with multiple elevations, we record which zones receive the new finish and which remain unchanged. We also note any adjacent metal, equipment screens, or repaired areas that could affect a later comparison. A building manager can use those boundaries to interpret comfort complaints and utility tracking without attributing every seasonal change to the roofing work.
Record the Installed Assembly for Future Review
Closeout includes system components, installed roof zones, photos, repaired details, test information, and any condition that remains outside the scope. If a reflective finish covers an earlier repair, the photo record preserves the underlying location and tie-in. Future inspections can then check the same seams, penetrations, drains, and edges.
Heat and cold both affect access and material installation. Winter work in the Boston area can encounter overnight temperatures below freezing; the actual surface and forecast determine safe work. The owner should receive the limitations and any seasonal follow-up recommendation in the closeout file.
Send the building use, current system information, energy or comfort goals, leak history, roof documents, access contact, and preferred schedule. We will inspect the assembly and return a scope that explains where a cool-roof system fits and which work must come first.
Commercial Roofing Questions
Will a reflective roof reduce energy bills?
No fixed savings are promised. Reflectance can change the roof surface response to sun, but building use, insulation, HVAC, air leakage, and operating schedules all affect energy use.
Can a reflective coating go over any existing roof?
No. We check the substrate, moisture, attachment, prior coatings, drainage, and compatibility. Repairs and adhesion checks may be needed before deciding whether restoration is suitable.
Does a cool roof replace insulation upgrades?
No. Reflectance affects solar absorption at the surface; insulation affects heat transfer through the assembly. We inspect existing layers and compare both scopes where appropriate.
What Lynn code requirements apply to a cool roof?
Massachusetts has statewide commercial building and energy-code requirements. We confirm the edition and project requirements with the authority having jurisdiction and document the proposed assembly for review.
How do you keep drains clear during installation?
We protect outlets during work, inspect them before closeout, and confirm the intended flow path. Any damaged drain or scupper is listed as separate corrective work.
Request a Cool-Roof Assembly Review
Share the building use, roof documents, leak history, performance goals, access contact, and schedule window. We will assess the existing assembly and return a documented scope comparison.
Back to Commercial Roofing Services.