
VA Medical Center Roofing in Lynn, MA
Clinical and support areas need a roof record tied to the correct building. Three VA Boston campuses serve the region: VA Boston Healthcare System, Jamaica Plain VA Medical Center; VA Boston Healthcare System, West Roxbury VA Medical Center; and VA Boston Healthcare System, Brockton VA Medical Center. Jamaica Plain provides outpatient clinics, day surgery, imaging, and specialty treatment; West Roxbury provides inpatient and outpatient care. We map each building and roof zone to dated photos, reported conditions, and access limits.
North Shore roofs contend with rain, snow, freeze-thaw, summer heat, and coastal wind. Sandy brought coastal flooding and strong winds to Massachusetts. After severe weather, we inspect drainage, flashing, and perimeter details, then distinguish visible findings from suspected moisture.
Review VA medical-center roofs near Lynn with campus-specific zones, clinical access planning, documented testing, and a defined repair or renewal scope.
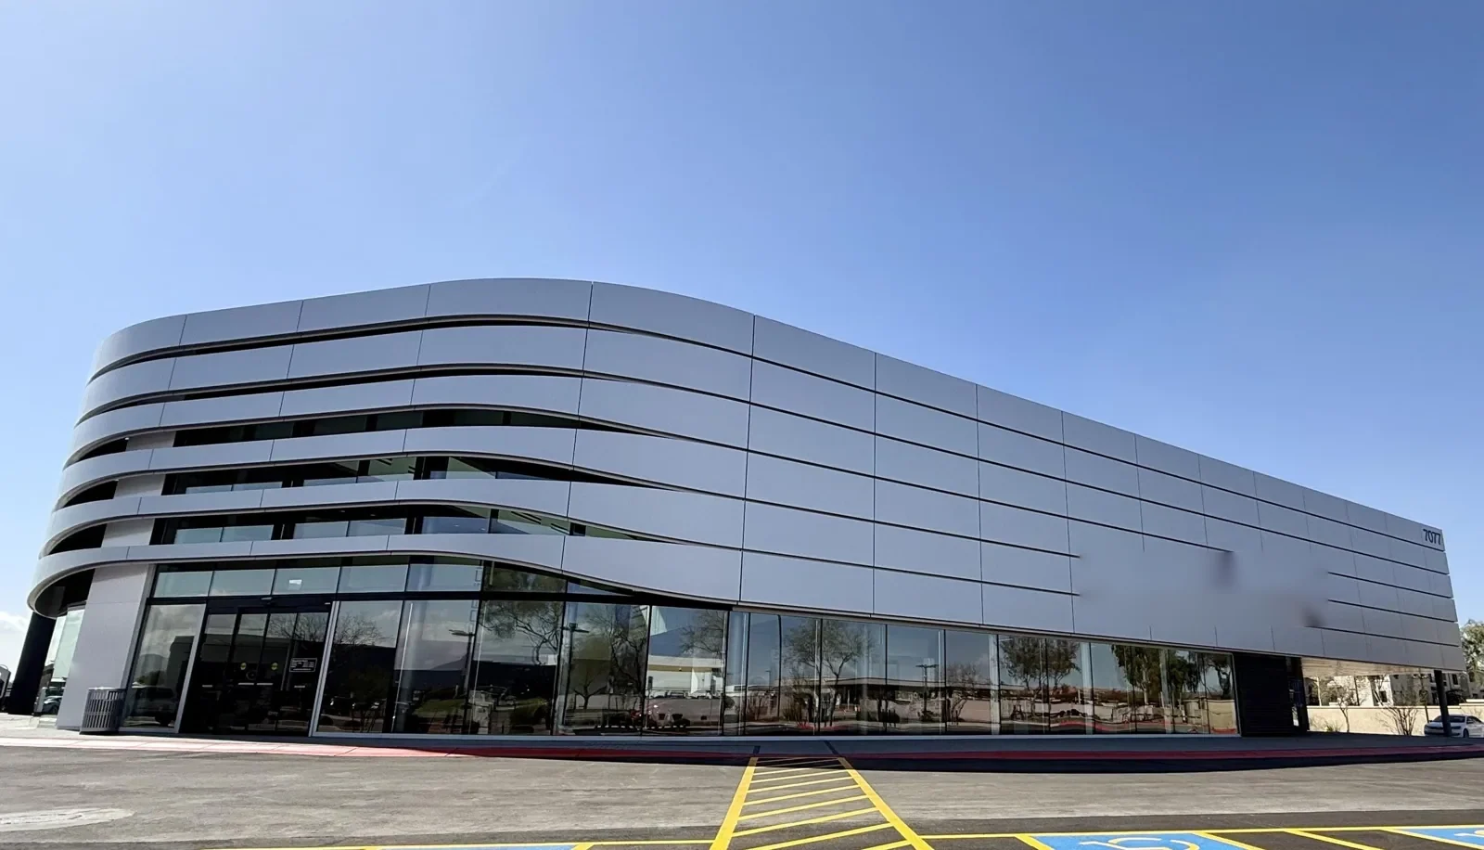
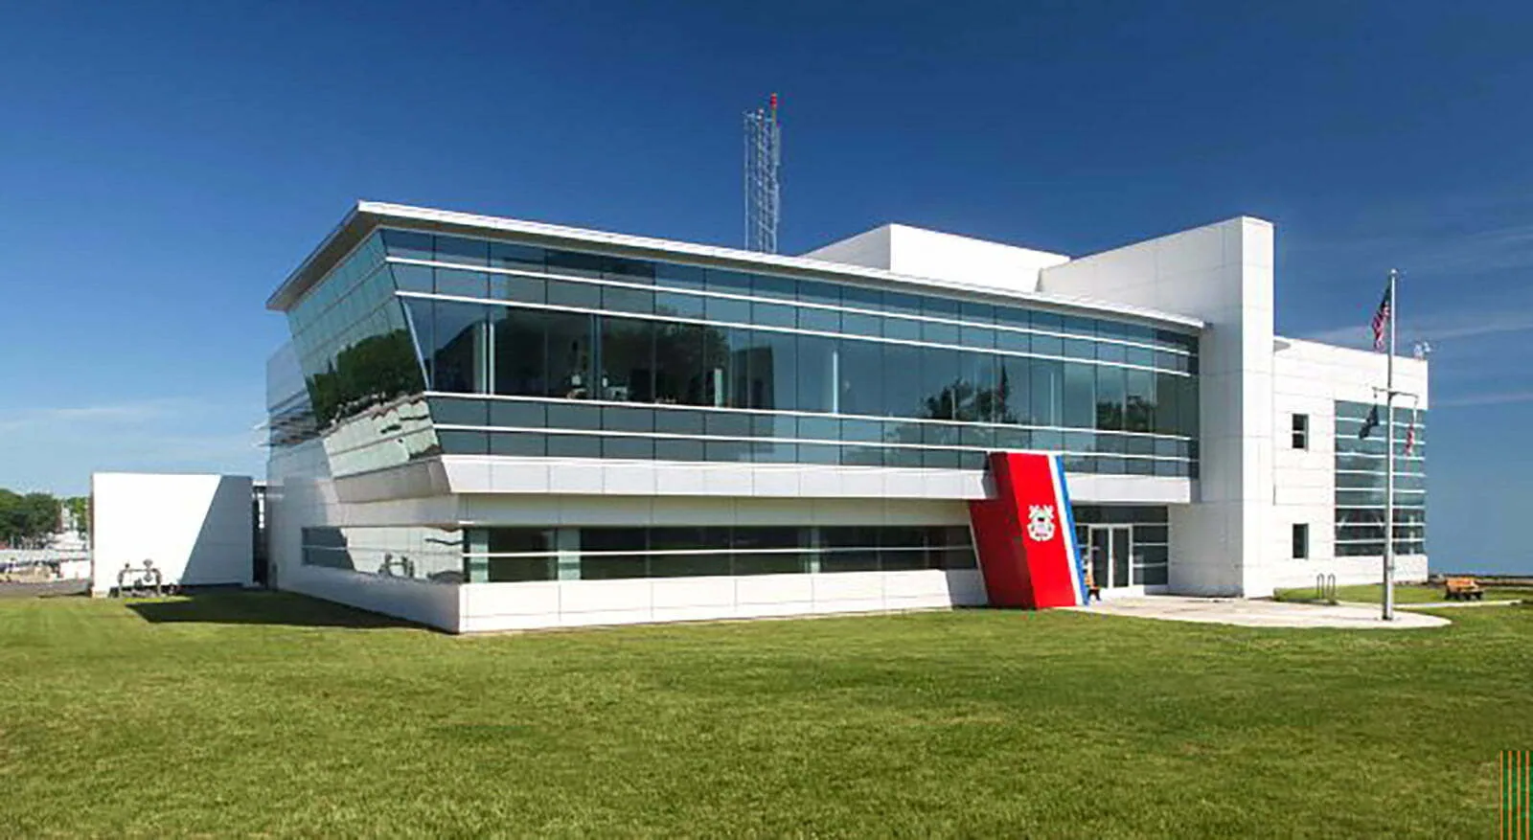
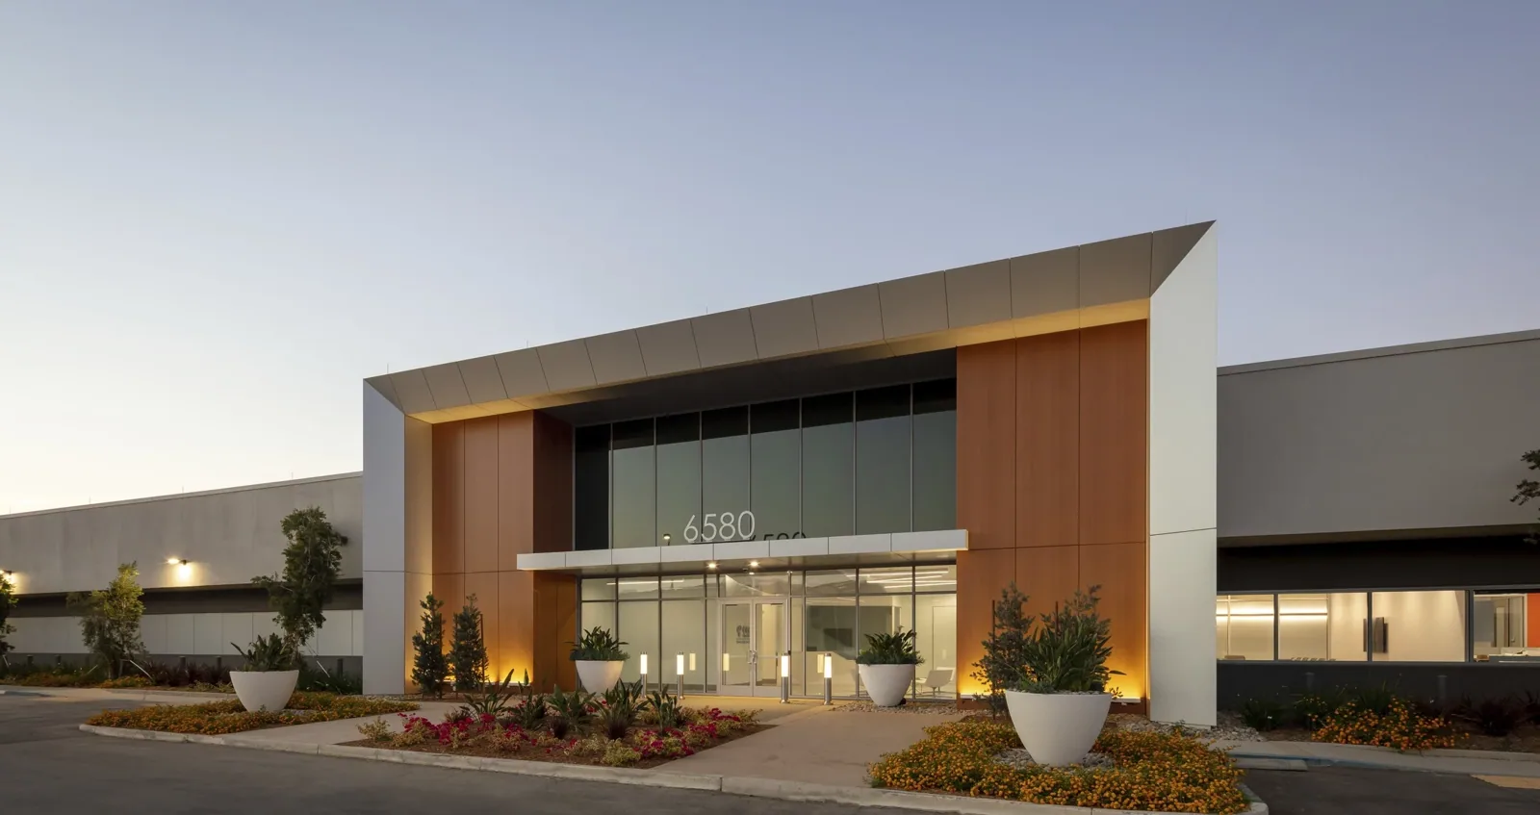
Campus operations: separate clinical and roof zones
A medical center may contain patient-care, imaging, administrative, mechanical, and support spaces with different access rules. The facilities contact identifies the department beneath each roof zone, service routes that must remain clear, noise limits, and areas requiring interior protection. We map those constraints beside the roof findings. An occupied room or sensitive system affects sequencing; it does not prove that a roof detail above it has failed.
Jamaica Plain's listed services include outpatient treatment, day surgery, imaging, and specialty care. West Roxbury serves inpatient and outpatient needs, while Brockton is part of the same regional healthcare system. Each campus needs a separate record. We do not apply one campus schedule or roof assumption to another. A hospital roof assessment also needs clinical coordination, while medical-office work may involve smaller treatment areas; each file follows the facility inspected.
Before access, we confirm escorts, badging, photography rules, lift placement, work hours, and notification procedures with the authorized representative. A restricted roof or room remains marked as not inspected. If a mechanical or medical-equipment trade must adjust a curb or support, we set a roofing hold point before that interface is closed. This keeps the handoff tied to the actual condition and approved work sequence.
Leak investigation: distinguish report from roof evidence
A ceiling stain, alarm, or patient-area report establishes where to begin, not where water entered. We compare the interior location with the roof slope, drains, seams, curbs, penetrations, wall transitions, and equipment bases above and nearby. Water can travel through an assembly before reaching a room. The condition log identifies each observation and labels the likely path as provisional until roof evidence or testing supports it.
On membrane roofs, we inspect lap seams, flashing height, attachment, cuts, terminations, and prior repairs. On metal, we follow panel joints, fasteners, closures, and transition details. We identify the system from facility records and accessible construction before proposing a compatible repair. A commercial roof inspection can document baseline conditions, and a drainage review can separate blocked outlets from a field-membrane concern.
When concealed moisture or deck condition could change removal, we explain the proposed test opening, its size, and the decision it could inform. Infrared patterns can help select a candidate area, but they do not confirm wet insulation by themselves. The report keeps scan observations, tested layers, and adjacent untested areas separate. A moisture survey may support that investigation when weather, roof access, and assembly conditions fit the method.
Weather and water: inspect the transitions
Lynn's regional climate brings rain and snow through the year, winter cold, and summer heat. Those regional conditions make drainage paths, overflow outlets, parapets, and roof-to-wall transitions relevant review points for nearby campuses. On each campus, we record actual ponding, debris, blocked bowls, damaged strainers, and visible movement, then show where further access or a drainage correction is needed.
Sandy produced coastal flooding on the Massachusetts shore; Boston and Revere Beach also recorded strong wind conditions. After a storm report, we check the roof and perimeter for loose metal, open flashing, punctures, impact marks, and disturbed equipment supports. Dated photos, direct observations, and any test result tied to the campus determine whether storm-related repair belongs in the scope.
When water enters an occupied clinical area, our emergency crews can respond at any hour, holidays included. We identify the affected room or equipment zone, temporary dry-in, access limits, and next inspection step. The permanent repair recommendation follows the evidence collected after conditions are safe for a complete roof walk.
Scope review: compare a repair with renewal
A repair may address a single open seam, curb, penetration, or edge where the adjacent materials remain serviceable. We define preparation, compatible products, tie-in limits, protection below, and which building zone is included. Repeated failures, broad moisture, weak attachment, or deteriorated deck can support more removal. A roof repair scope names evidence and exclusions so an isolated detail is not presented as a campus-wide assessment.
A recover belongs in the comparison only after testing and inspection show dry material, secure attachment, and compatible layers. We also review drainage, edge clearance, equipment interfaces, penetrations, and deck conditions under the approved documents. A replacement plan can list removal, substrate work, insulation, cover board, flashing, and phased dry-in by building. An assembly such as EPDM roofing is compared with the current roof, operational requirements, and design details rather than selected from a healthcare label.
VA projects may have federal, state, and local review requirements, with the applicable contract and design documents controlling the assembly. We record roof-zone findings and proposed details for review by the owner's project team. Equipment changes remain coordinated with the responsible trade. Before any tie-in is concealed, the team can verify that roof flashing, drainage, and membrane connections match the approved scope.
Handoff record: identify the next action by campus
A phased project should keep Jamaica Plain, West Roxbury, and Brockton findings in separate building records. Each map shows roof zone, observed condition, test status, work completed, and areas not accessed. We agree on the daily opening limit, temporary protection, and the handoff contact before each shift ends. If a clinical schedule changes, the file identifies the revised boundary and any return visit needed.
The final closeout includes dated photos, materials, repairs, test openings, exclusions, drainage work, and the next inspection or trade action. A Coast Guard station roof plan may also require controlled access and a defined handoff; the VA project contact sets the procedure for each campus. For a North Shore building in Saugus, a separate roof-zone and access record keeps local work distinct from each VA campus scope.
To request a roof condition review, provide the campus and building, affected roof zone, reported room or system, facilities contact, security requirements, and workable schedule. We will deliver a campus-coded condition record with photographed details, test needs, and defined repair limits for the project team.
Commercial Roofing Questions
How do you keep a roof scope separate across VA campuses?
We maintain a separate building map, findings, photos, and access record for each location. Jamaica Plain's outpatient and diagnostic services do not establish the layout or schedule at West Roxbury or Brockton. The owner can compare records without treating the healthcare system as one roof assembly.
Can the first room with a leak identify the roof opening?
A room report helps us choose where to inspect, but water may travel through the deck or insulation. We compare the location with nearby roof details and document which observation supports the route. A test opening may be needed before concealed conditions can be included in the repair boundary.
What protects patient and equipment areas during roof work?
The facilities representative identifies sensitive rooms, equipment, routes, access windows, and notification rules. We map protection and staging before opening a roof zone, then record the daily dry-in and any area that remains out of reach. Another trade's equipment work gets a defined hold point.
When should a VA campus consider a recover?
A recover requires dry, stable, compatible layers, sound attachment, workable drainage and edge heights, and approval under the project documents. We compare those conditions with test results and removal needs. If moisture or weak deck remains, replacement may give the team a more supportable boundary.
What does a complete medical-center roof closeout include?
The file should identify campus, building, roof zones, dated photos, repaired details, materials, tests, exclusions, and items needing another trade or visit. It also records access limits and the contact who accepted the work area, so the next review can follow the same map.
Request a VA medical-center roof review
Share the campus, building, affected roof zone, reported condition, access contact, and approved work window. We will map observed conditions and return a photo-supported repair or renewal scope.
Back to Property Types We Roof.