
Flex Industrial Building Roofing in Lynn, MA
A leak beside a shared curb can affect two tenant areas and still come from one roof detail. We map the reported interior locations, inspect the curb, seam, drain, and adjacent membrane, then record which tenant zones the crew reached. A single ceiling mark does not establish the entry point or the extent of concealed moisture. The condition log separates observed roof damage from a path that needs another test before the repair boundary is expanded.
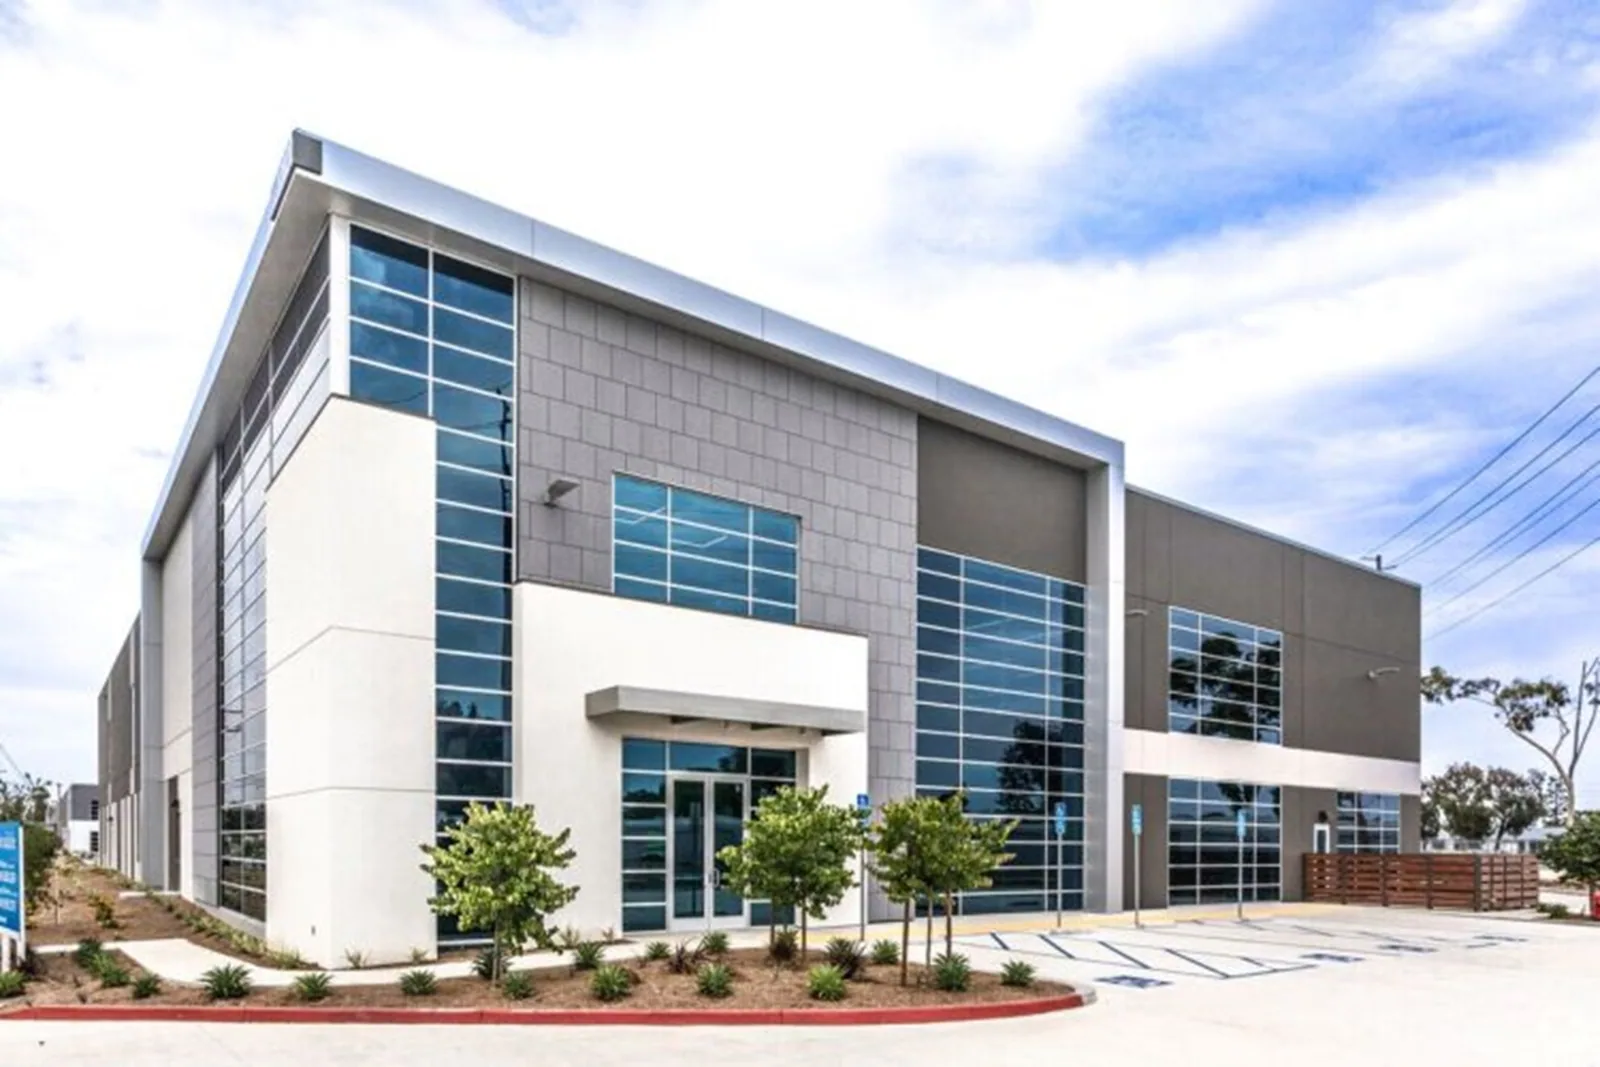
Flex-industrial buildings can combine offices, production, storage, loading, and service areas within one property. The manager confirms the actual tenant layout, operating contacts, and restricted routes before the roof walk. Lynnway Park includes warehouse, food-processing, storage, and light-industrial uses, while Lynn Harbor is designated for marine-dependent commercial and industrial activity. These parts of Lynn’s building context make access coordination practical; each flex building still needs its own assembly record. A commercial roof inspection maps the roof zones and tenant interfaces before the owner scopes repair.
Manage flex-industrial roof repairs in Lynn with tenant access planning, equipment-interface checks, moisture records, and defined work boundaries.
Tenant boundaries: assign the access and notification route
The property manager identifies tenant contacts, loading hours, equipment that must stay live, and any space where a roof opening needs interior protection. We use that information to mark the lift location, roof entry, material path, and boundaries below the work. If one tenant controls the equipment while another controls the roof access, the plan names both contacts and the order of release. A roof crew should not rely on a general building contact to approve every tenant area.
Before opening material, confirm which suite or bay is below the test area and who can authorize access. When different tenants occupy adjacent zones, photos and roof-map labels should keep their findings separate. The record notes where a partition, shared wall, or service corridor intersects the roof work without assuming the interior construction behind it. A phased occupied-building sequence can divide a larger project into manageable zones with daily dry-in and tenant handoffs.
A manufacturing roof plan may involve production windows. A warehouse roof may have loading constraints; flex properties can carry several tenant schedules. The manager decides which route, loading door, or service area must remain open. Those controls belong in the field plan before pallets, lifts, or temporary protection reach the property.
System review: follow the detail across a shared roof
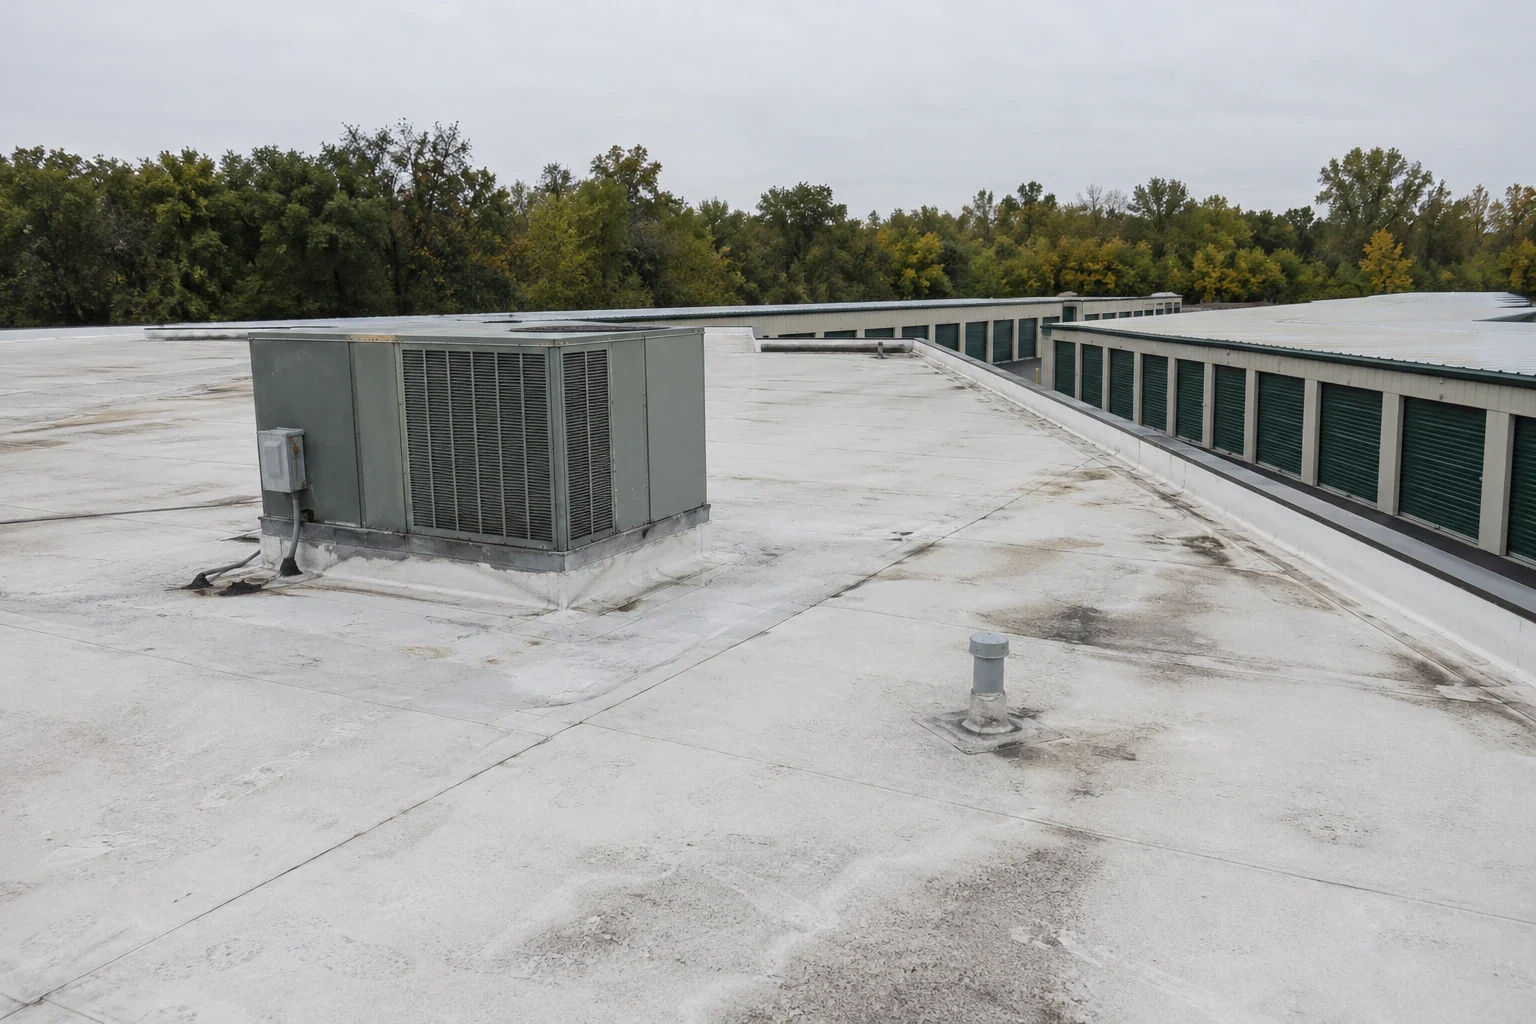
We identify whether the assembly is low-slope membrane, metal, or a combination before selecting a repair method. On membrane, inspect seams, penetrations, drains, wall transitions, and previous patches around the report. On metal, check panel laps, fasteners, closures, and changes in plane. A shared roof can cross suite boundaries, so the map identifies where one condition begins and where the next area has not been inspected.
Mechanical curbs, exhausts, piping, and supports can serve one tenant or several. We record the roof-to-equipment transition, then identify which trade owns any shutdown, move, or final support connection. If another contractor will alter a curb, set a hold point so the roofing tie-in can be checked before the equipment detail is closed. The work order should state whether access to the unit is included and which party restores the service.
At a drain, review the bowl, strainer, clamping ring, low point, and overflow path. A blocked outlet may need cleaning, while a split membrane connection calls for repair. A drain and scupper inspection records the distinction. If a leak spans a ceiling below a shared wall, an infrared survey can help select a test area, but the image pattern does not confirm the extent of wet insulation.
Local exposure: check the assembly after wind and snow
Lynn roof planning has to account for both wet seasons and winter accumulation. Lynn roofs face regular rain and winter snow, with freezing conditions that can stress drainage details. The flex-building inspection checks water exits and perimeter joints, then records the property's actual condition. We inspect actual low areas, seams, edges, and flashing, and note any zone that cannot be reached safely.
After coastal storms or severe thunderstorms, we inspect the property's perimeter metal, seams, and drainage for fresh movement or openings. Regional storm history helps set timing, while dated roof photos and the site walk establish the condition. A post-storm roof review gives the owner a dated condition map and any needed temporary protection.
Lynnway Park is a waterfront industrial facility with warehouse, food-processing, storage, and cold-storage uses. The Lynn Harbor DPA protects marine-dependent industry, shipping, fishing, and vessel services. For flex-industrial property, these city facts provide context for delivery planning and mixed operational needs; the site manager confirms the actual tenant restrictions, gate, and work hours.
Scope comparison: keep shared ownership visible
A local repair can address an isolated seam, puncture, curb, or drain connection if surrounding materials and substrate remain serviceable. The scope names the affected zone, preparation, compatible material, tie-in, and any tenant access needed. If a test opening finds moisture or deck damage past the repair line, we pause at the hold point and provide the owner with photos before adding work. The tenant boundary and roof boundary should stay distinct in the approval record.
A recover assessment checks moisture, layer count, attachment, drainage, height at walls and curbs, and the ability to maintain service paths. If those conditions support the retained assembly, a recover review can define the preparation and transitions. If not, a replacement plan can stage tear-off and dry-in by roof zone. For Massachusetts projects, commercial alterations follow the state's amended building-code framework, while the commercial energy standard incorporates 2021 IECC and ASHRAE 90.1-2019. The design team checks which requirements apply to the proposed roof assembly.
Cost and timing depend on tenant scheduling, roof system, staging, access, work area, material, weather, and concealed conditions. A scope comparison should show which suites require notice, what areas close in each shift, and who can approve a boundary change. This lets the manager compare immediate repair with phased replacement using the same field record.
Closeout: leave each tenant a usable status
The closeout file lists roof zones inspected, findings, photos, materials installed, tests completed, and conditions left temporary or open. It records the tenant or service area affected only where the location was confirmed. If access was denied or a unit could not be reached, that limitation remains visible so it is not mistaken for a clear inspection. The manager receives the next contact, approval, or weather check needed to finish the scope.
A roof condition report can preserve comparable findings across several buildings while keeping property and tenant records separate. Downtown Lynn's cultural district includes events, retail, dining, galleries, and public art. The Lynnway Corridor serves multiple travel modes. Those places may shape deliveries or nearby traffic, while the property lead sets the actual site route. Saugus includes several commercial areas, and each Saugus building still needs its own roof map, inspection date, and boundary.
To request a flex-industrial roof walk, share the tenant contacts, affected suites, roof plan, operating windows, and any equipment access limits. We will map the findings, list what remains concealed, and provide a repair or replacement scope that the manager can review by zone.
Commercial Roofing Questions
How do you handle a roof leak that affects more than one tenant?
We map each reported suite to the roof zones above it, inspect connecting seams and transitions, and distinguish confirmed openings from suspected water paths. The property manager coordinates interior access and receives a separate boundary for each tested area.
Can roof repairs proceed while flex tenants remain open?
A phased sequence can work when loading routes, equipment access, and tenant hours are mapped before material is opened. We set daily dry-in limits and identify who releases each zone so the next shift does not cross an active operating boundary.
What belongs in a flex-building roof record?
Include the roof system where identified, suite or bay references, dates, photos, drainage and curb findings, access limits, and the repair boundary. Keep areas not reached distinct from zones that passed inspection.
When should a flex-industrial owner consider replacement?
Recurring failures, moisture across several zones, weak attachment, or a substrate that cannot accept a sound tie-in may justify a replacement comparison. We show the test results, tenant impacts, and dry-in plan beside the repair option.
Request a flex-industrial roof walk
Provide the tenant contacts, affected roof zones, operating windows, equipment limits, and access route. We will return a condition log and a scope based on the confirmed boundaries.
Back to Property Types We Roof.