
Aircraft Hangar Roofing in Lynn, MA
A hangar roof has to keep the aircraft bay dry while its large door and support lines remain operable. We start at the reported leak or loose edge, inspect the roof field, door head, perimeter, and drainage path, then mark the affected zone on the assembly record. The door opening is a separate interface: movement, fasteners, seals, and wall flashing can each change the repair boundary. The photo record identifies observed damage and any high or restricted area that needs another access method.
Camp Curtis Guild includes a helipad among its training resources. For a hangar roof project, the facility contact sets the security, access, and operating controls for that building. Lynn also faces winter snow, coastal wind exposure, and year-round precipitation. A commercial roof inspection maps the actual roof assembly, hangar door details, and work limits before the owner chooses a repair path.
Review aircraft hangar roofs in Lynn with clear-span inspection, door-interface checks, wind and snow review, and controlled maintenance access.
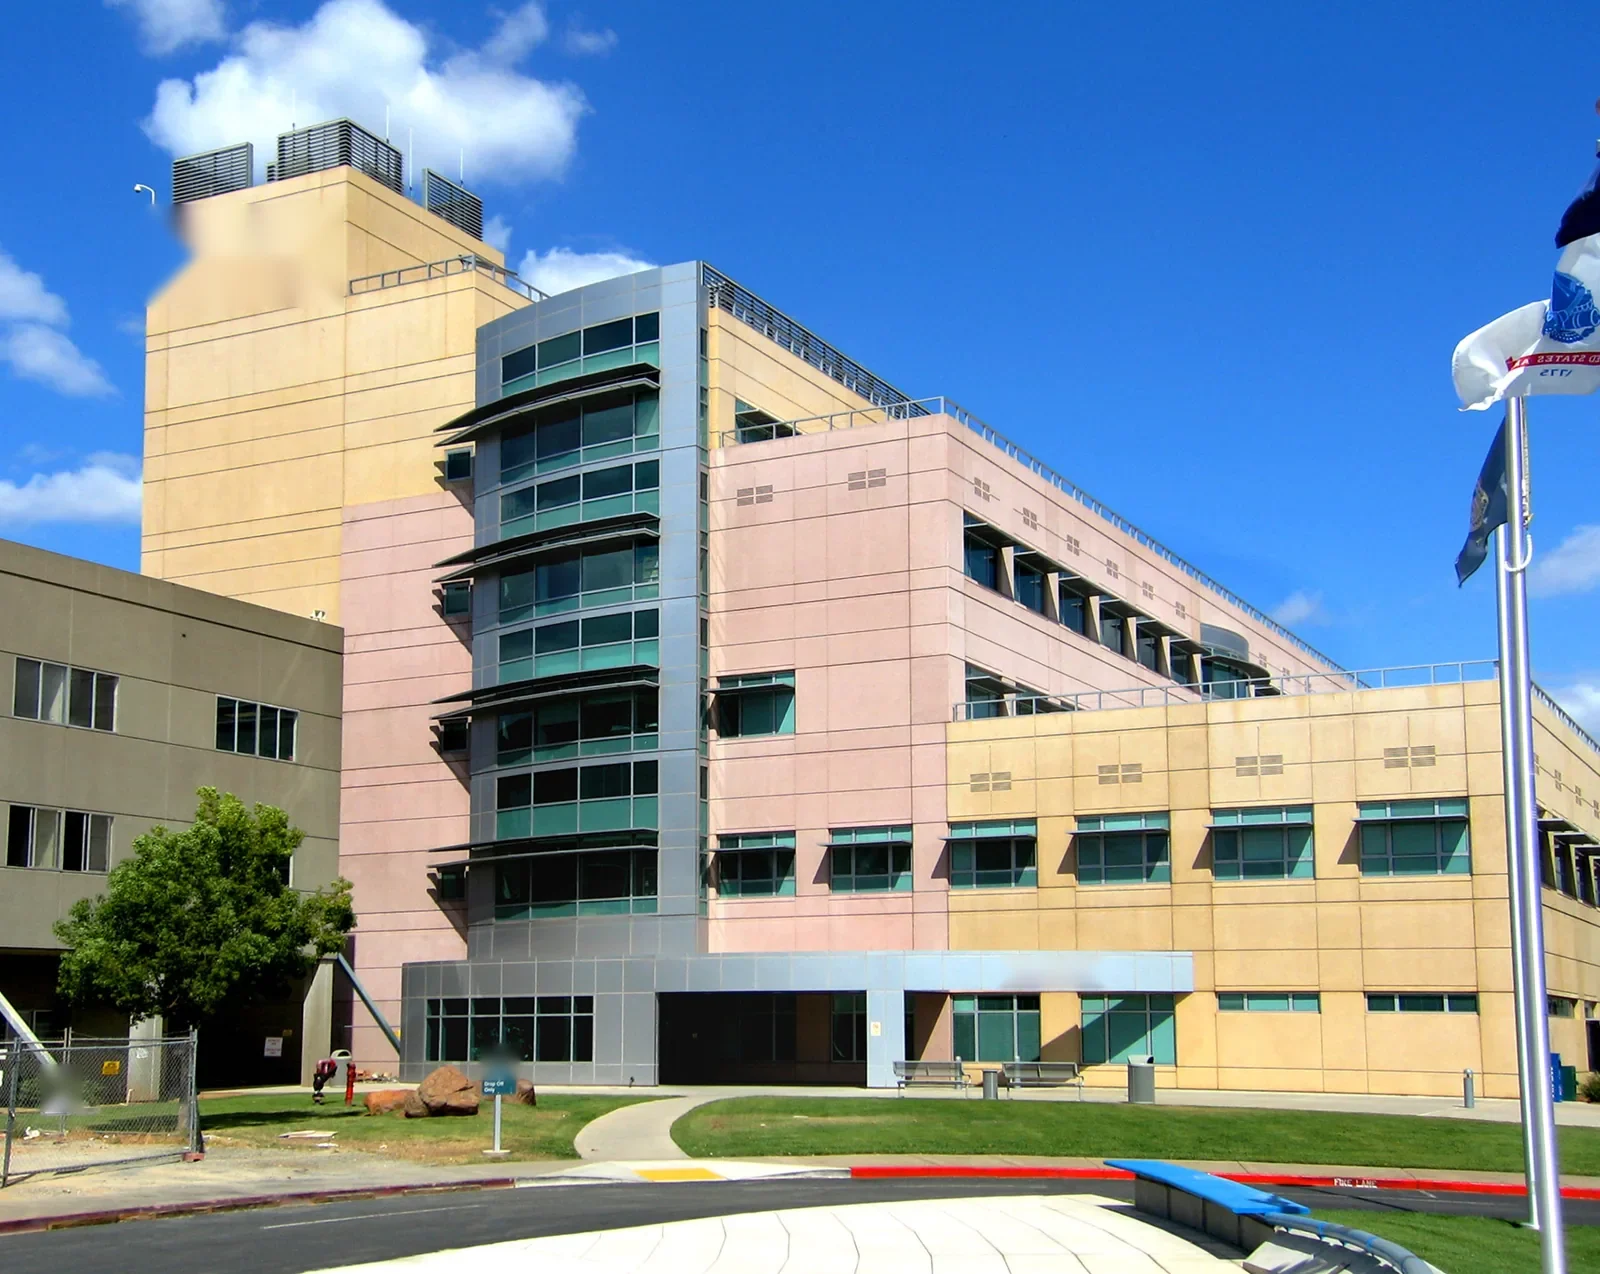

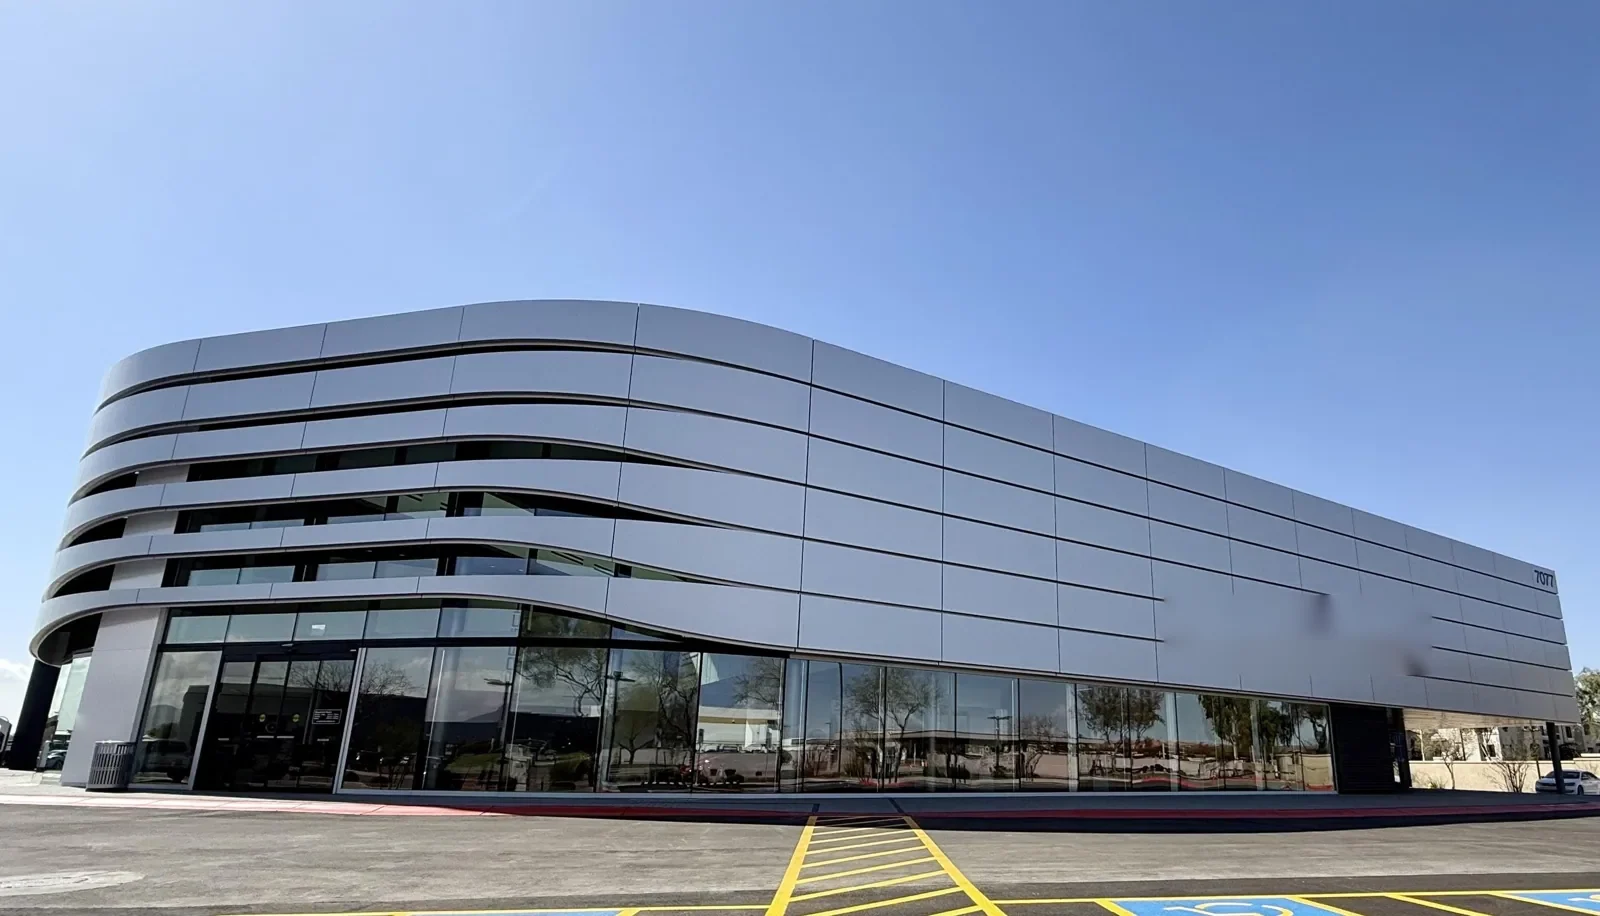
Door interface: inspect movement and flashing as one boundary
The hangar door head, jambs, and adjacent roof edge take movement that a field seam does not. We check the visible attachment, seal condition, sheet-metal laps, membrane termination, and wall transition while the door remains in an owner-approved position. If the door mechanism or track needs adjustment, the aviation maintenance or door contractor owns that work. The roofing scope identifies the interface and sets a hold point before another trade closes it.
Door operation can affect when a lift, crew, or temporary barrier may enter the bay. The facility lead confirms the aircraft movement schedule, equipment clearance, personnel route, and any restricted zone before staging. We identify whether the opening must stay clear and how the roof can be made watertight if work pauses. The sequence should not leave a loose membrane or temporary cover in the door travel path.
A perimeter and edge review can document laps, attachment, and termination around the opening. On a large span, the roof plan should mark supports and accessible paths without treating a visual walk as a structural assessment. If movement or deflection is reported, the owner engages the appropriate design professional while the roofing record captures the exposed membrane and flashing conditions.
Field inspection: map the hangar roof by bay and transition
Start at the reported area, then inspect the nearest seam, drain, curb, ridge, or wall connection that could carry water toward the bay. A wet floor mark may sit away from the roof opening. We note the slope direction, deck profile where visible, and the details that connect to the likely path. Each image gets a roof-zone reference so a maintenance lead can find the same location during the next walk.
Low-slope membrane roofs require checks at field seams, penetrations, drains, flashing, and perimeter attachment. Metal roofs require attention to panel laps, fasteners, closures, and transitions. We identify the installed system from records and accessible details before selecting a repair material. A standing-seam metal roof review follows panel and clip details, while a membrane assembly requires a compatible seam or flashing connection.
When a leak path remains unclear, a moisture survey can help select a test location. A thermal pattern guides the investigation but does not confirm concealed wet material. The test opening records the layers found and its sample boundary. If access above an aircraft or sensitive equipment is restricted, the owner sets the protection and escort plan before the opening is scheduled.
Weather and loads: review snow, wind, and drainage together
Snow and rain both affect the hangar access plan. Boston Logan's annual precipitation figure is 44.52 inches, while its snowfall normal is 48.2 inches. Use those regional values to schedule drainage and edge checks, then assess the actual door and roof details on site. We inspect the actual outlets, overflows, low areas, and perimeter details and record what the roof shows.
During Sandy, flooding affected the Massachusetts coast and Boston-area wind readings were recorded. The regional severe-weather office also tracks storms capable of hail and destructive gusts. At a hangar, the post-event walk checks the door head, roof perimeter, seams, and visible punctures for actual change. The storm-damage inspection distinguishes those field findings from the regional event history.
Camp Curtis Guild's training resources include a helipad and vehicle-recovery areas. The Lynn Harbor Port Area is designated for marine-dependent industrial and commercial activity. On a hangar project, the owner’s aircraft movement plan and security requirements control crew access; the work record notes the available door window and any roof zone not reached.
Scope and sequence: keep the aircraft bay inside the dry-in plan
A targeted repair may fit an isolated seam, puncture, flashing, or edge connection if surrounding material and substrate remain serviceable. The scope names preparation, compatible materials, tie-in, access limits, and protection below. If a test opening shows moisture or a weak deck beyond the visible defect, we stop at the hold point and show the owner before increasing the area. A repair proposal distinguishes the confirmed boundary from the next test.
A recover assessment checks moisture, layer count, attachment, drainage, roof height at the hangar door, and clearance at equipment supports. If the retained assembly does not suit another layer, a replacement plan can sequence removal and new flashing while preserving a daily dry-in point. For an occupied or secure facility, a controlled-access roofing plan can help the project team coordinate escort, check-in, and permitted work areas without assuming a particular base contract.
Cost and timing depend on span, roof system, door geometry, access equipment, staging, weather, and the amount of roof that can be opened and secured per shift. The proposal should identify any crane, lift, or door-position assumption. If the actual assembly differs from drawings, we photograph the condition and ask for direction before expanding the work quantity.
Maintenance record: preserve a usable inspection baseline
Closeout lists the bay or roof zone inspected, the condition found, materials installed, photos, test results, and anything left under temporary protection. It also records the door position and access limit if those conditions affected the walk. A dated image can help facilities staff compare later seam movement or water entry with the repaired detail, but each new report still needs current inspection.
For facility teams coordinating properties across Lynn, Lynn Harbor Port Area supports marine-dependent industry and vessel services. A warehouse roof or manufacturing roof may present different access needs; the hangar record stays specific to the aircraft building and its roof map.
To request a hangar roof walk, provide the reported bay, aircraft movement window, access contact, door restrictions, roof plan, and any photography or escort limits. We will document the field condition, identify the repair boundary, and leave a dry-in and follow-up plan the facility can review.
Commercial Roofing Questions
Can you repair flashing around a hangar door without disabling the door?
The sequence depends on the door position, safe access, and whether the repair reaches the track or operating mechanism. We inspect the roof-to-wall detail and coordinate a hold point with the owner before work affects the door interface.
What should a hangar roof inspection capture?
Map the roof by bay, note seams, drains, support penetrations, door transitions, access limits, and dated photos. The record should distinguish an observed opening from a suspected water path and identify tests needed below the surface.
Does snow or wind history show that the hangar needs replacement?
No. Regional conditions help set inspection priorities, while replacement depends on the assembly, visible damage, moisture, attachment, and project requirements. We document the findings and compare a repair with broader work.
How do you protect aircraft and equipment during roof work?
The facility contact sets the aircraft movement schedule, restricted areas, equipment protection, escort rules, and authorized staging. We define the work zone and dry-in limit before opening the assembly, then report anything the crew could not reach.
Request an aircraft-building roof walk
Share the affected bay, aircraft schedule, roof access contact, door restrictions, and required escort or photography controls. We will map the roof condition and define a dry-in boundary.
Back to Property Types We Roof.