
Army Installation Roofing in Lynn, MA
Laboratories, barracks, dining halls, clinics, and maintenance facilities require different roof records. Near Lynn, Natick Soldier Systems Center includes offices, laboratories, barracks, dining, clinic, and family-housing buildings; Devens Reserve Forces Training Area lists troop barracks, administration, dining, classrooms, motor pools, and maintenance spaces. We identify the building and use first, then map the roof zones, access restrictions, and reported conditions that matter to the facility team. A dated photo record separates what is visible from any water route that still needs testing.
North Shore roofs face rain, snow, freeze-thaw, summer heat, and coastal wind exposure. Hurricane Sandy brought coastal flooding along the Massachusetts shoreline. At Natick or Devens, we use that regional exposure to prioritize drainage and perimeter details, then base the repair boundary on the assembly and condition found at the building.
Document Army facility roofing in Lynn with building-specific access plans, mapped conditions, weather review, and clear repair or replacement limits.
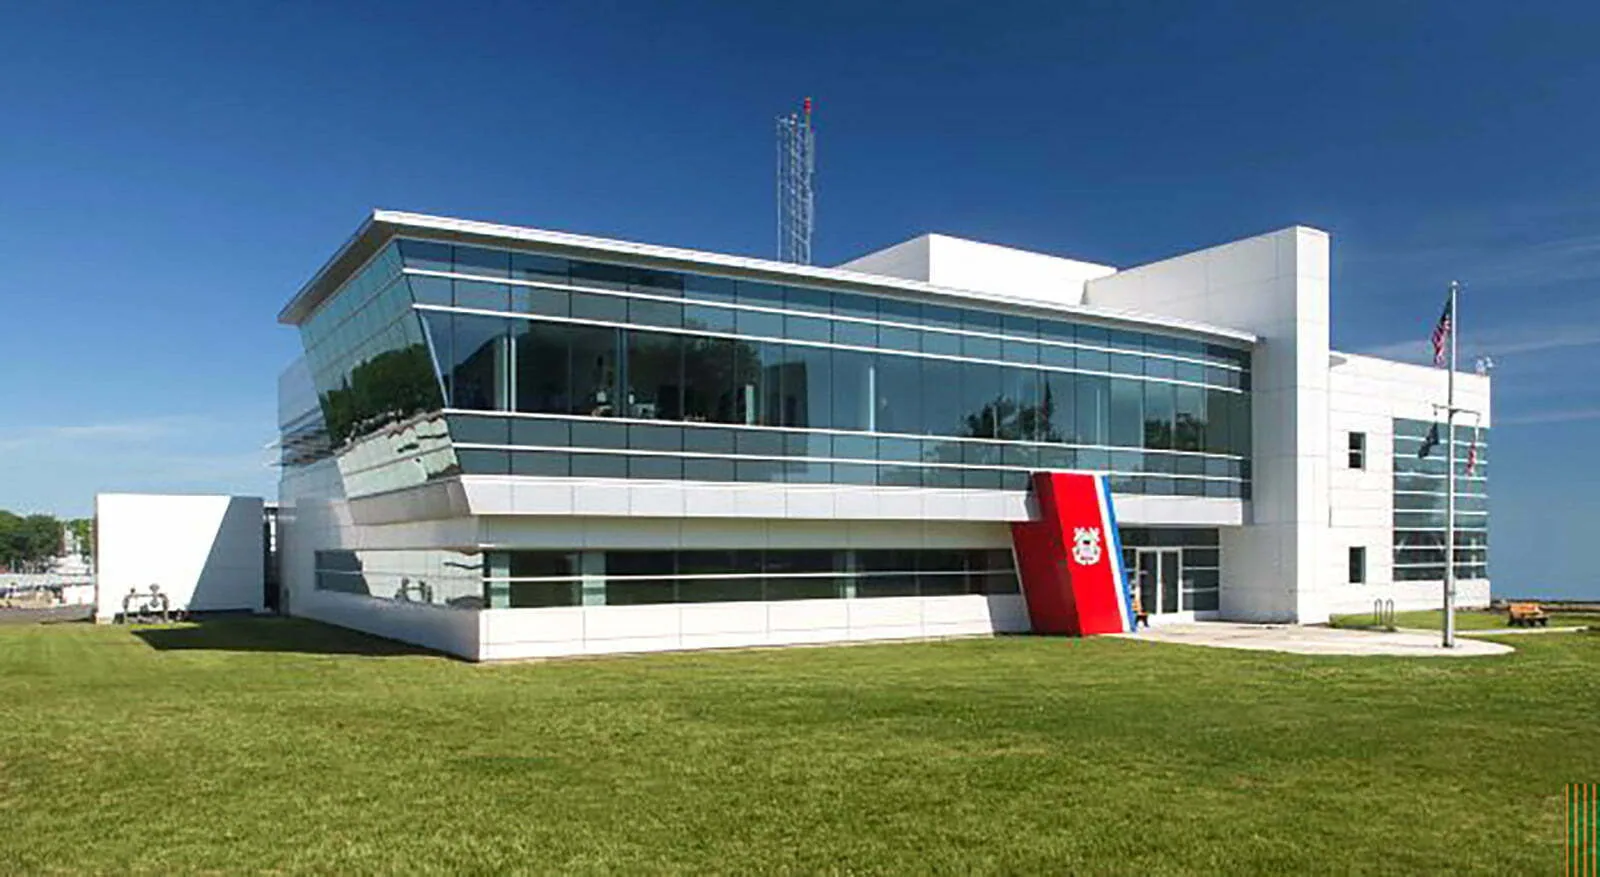
Facility profile: record the use beneath each zone
At Natick, a laboratory roof zone may sit over research and engineering functions, while barracks and family housing have occupied rooms below. Devens includes classrooms, troop support, motor pools, and maintenance operations. Those listed uses affect staging, noise limits, interior protection, and the work window. We label each building separately and ask the facilities representative which routes, equipment, or rooms require coordination before a roof opening is approved.
We do not combine an installation into one assumed roof assembly. The map records building, elevation, access point, roof system where known, and the affected zone. A roof record for an Air Force facility also depends on its own operating controls; the Army site's escort, badging, and mission schedule must be confirmed by its authorized contact. The same caution applies to Coast Guard facilities, where access procedures belong to that command.
Roof investigation: connect evidence to the report
A ceiling leak or equipment alarm provides a location to investigate, not proof of the roof opening. We compare the interior report with the roof slope, drain layout, seams, curbs, penetrations, and wall transitions nearby. Water may travel through an assembly before appearing below. Each photo receives a building and roof-zone label, and the condition log notes date, weather context, visible damage, and any area that remains inaccessible.
For a low-slope membrane, the inspection follows laps, flashing, attachment, punctures, field wear, and terminations. A metal roof review checks panel seams, fasteners, closures, and transitions. We identify the installed assembly from project records and accessible details before choosing a compatible repair. A commercial roof inspection can establish a baseline; outlet repairs can be scoped separately from a membrane defect.
Where concealed moisture or deck damage could change the scope, an infrared pattern may help select a test location. It does not confirm wet insulation by itself. We state what an opening would answer, obtain approval for its size and position, and record the layers found. A moisture survey can support that investigation when conditions suit the method, with limitations written into the report.
Weather and drainage: note the exposed details
Boston Logan's climate profile includes wet seasons, snowfall, and winter freezes. At the North Shore installations, those conditions make drain paths and edge transitions useful inspection items, while the design team confirms any building-specific snow load. We document actual low points, blocked bowls, damaged strainers, overflow routes, and water staining at the roof. If snow or ice restricts access, the file records which areas need a follow-up walk and when the conditions allow it.
Hurricane Sandy brought coastal flooding along Massachusetts, and severe thunderstorms in southern New England can produce damaging wind and hail. After a reported event, we look for displaced edge metal, open seams, punctures, impact marks, or shifted rooftop components. The record distinguishes fresh evidence from older patches or surface wear. A storm history helps prioritize a check; the photographed building condition supports the repair decision.
Both Natick Soldier Systems Center and Devens sit within the broader regional service area, but they have different building mixes and access controls. If an issue requires immediate protection, our emergency response is available around the clock, holidays included. We record temporary dry-in, affected rooms or equipment zones, and the next inspection step so facilities staff can track the handoff without treating emergency protection as the permanent repair.
Scope decision: compare a local repair with renewal
A repair may be appropriate when one seam, curb, drain, or penetration has failed and surrounding material remains serviceable. We describe preparation, compatible material, tie-in length, and the building zone included. Repeated leaks, broader wet insulation, loose attachment, or deteriorated deck may support a larger boundary. A repair scope identifies test results and exclusions so it does not imply that untested sections have the same condition.
A second layer enters the comparison only after inspection confirms dry material, sound attachment, and compatibility. We review edge clearance, drainage, penetrations, deck, and equipment transitions against the project documents. A replacement plan can separate removal, substrate repair, insulation, cover board, flashing, and phased dry-in. System options such as EPDM depend on the design, use, and assembly details rather than the building label.
Military projects may require coordination with authorized installation staff and review against the applicable Unified Facilities Criteria, contract documents, and permit requirements. The installation's design team confirms the proposed assembly against governing project requirements. The proposal should show the material, attachment, edge, penetration, and transition details for the specific building. That gives the owner and design team a comparable scope and a clear point for review before work starts.
Access and closeout: keep the handoff usable
Before mobilization, we confirm who authorizes entry, whether an escort or badge is required, which vehicles may enter, where materials can be staged, and what photography rules apply. The facilities contact identifies fire lanes, service paths, sensitive equipment, occupied areas, and schedule limits. We set a daily opening boundary that can be made watertight before the crew leaves.
For a phased project, the roof map separates completed, active, and unvisited zones. Work around occupants and facility operations can be phased with a documented daily dry-in. Nearby Lynn Harbor helps frame regional travel and delivery conditions, but installation security rules control site entry. We confirm those requirements with the customer rather than infer them from a town or facility profile.
The closeout file includes dated photos, assembly layers observed, repair materials, test openings, exclusions, temporary protection, and the next action by building. Provide the facility type, affected roof area, known leak locations, access contact, and operating schedule to request a roof walk. We will return a condition record that shows what was inspected, which boundary is supported, and where further testing or another trade is needed.
Commercial Roofing Questions
How should a roof report handle different installation buildings?
Use a separate map and finding record for each building, with its use, elevation, roof zone, access status, and dated photos. Natick laboratories and housing, for example, have different occupants and entry rules. We keep those operating details beside the roof condition without merging the buildings into one assumed assembly.
Does a leak alarm prove the roof above it has failed?
No. We trace the report against slope, seams, drains, curbs, penetrations, and wall transitions, then record which visible details support a likely path. If concealed layers could change the repair boundary, we identify a test location and the question it should answer.
What access information should an Army facility provide?
The authorized contact should confirm badging, escort, vehicle entry, photography rules, staging, approved hours, and any restricted rooms or routes. We map inaccessible areas as uninspected and set a work limit that can be secured within the available window.
When should a facility compare recover with replacement?
A recover needs dry, stable, compatible layers and acceptable attachment, drainage, height, and details. We compare those findings with test results and the permitted assembly. If concealed moisture or weak substrate would remain, a removal scope may provide the clearer repair boundary.
What is included after an installation roof repair?
The closeout record identifies the building, zone, materials, tie-ins, before-and-after photos, test results, exclusions, and any follow-up work. It also notes temporary protection and who accepted the handoff, so the next facilities review can find the same area.
Request an Army facility roof review
Send the building use, affected roof zone, current leak report, access requirements, and workable schedule. We will map observed conditions and return a photo-supported repair or renewal boundary.
Back to Property Types We Roof.