
Air Force Base Roofing in Lynn, MA
Administrative, housing, and utility buildings each place different demands on an Air Force installation roof. At Hanscom Air Force Base west of Lynn, the 66th Civil Engineering Division handles facilities, infrastructure, utilities, roads, grounds, and base sustainment, including privatized and unaccompanied housing. A roofing review starts with the building use, affected zone, and access contact, then records seams, penetrations, drains, edges, and the conditions that can be seen. Photos separate a leak report from a confirmed roof opening.
Lynn's coastal setting brings wind-driven rain, winter snow, freeze-thaw periods, and summer heat into inspection planning. Hurricane Sandy brought coastal flooding to Massachusetts, with wind measurements in the Boston area and at Revere Beach. We inspect the assembly and plan dry-in around the installation's access and operating rules.
Plan Air Force facility roofing in Lynn with mapped roof zones, access controls, weather findings, and a documented repair or renewal boundary.
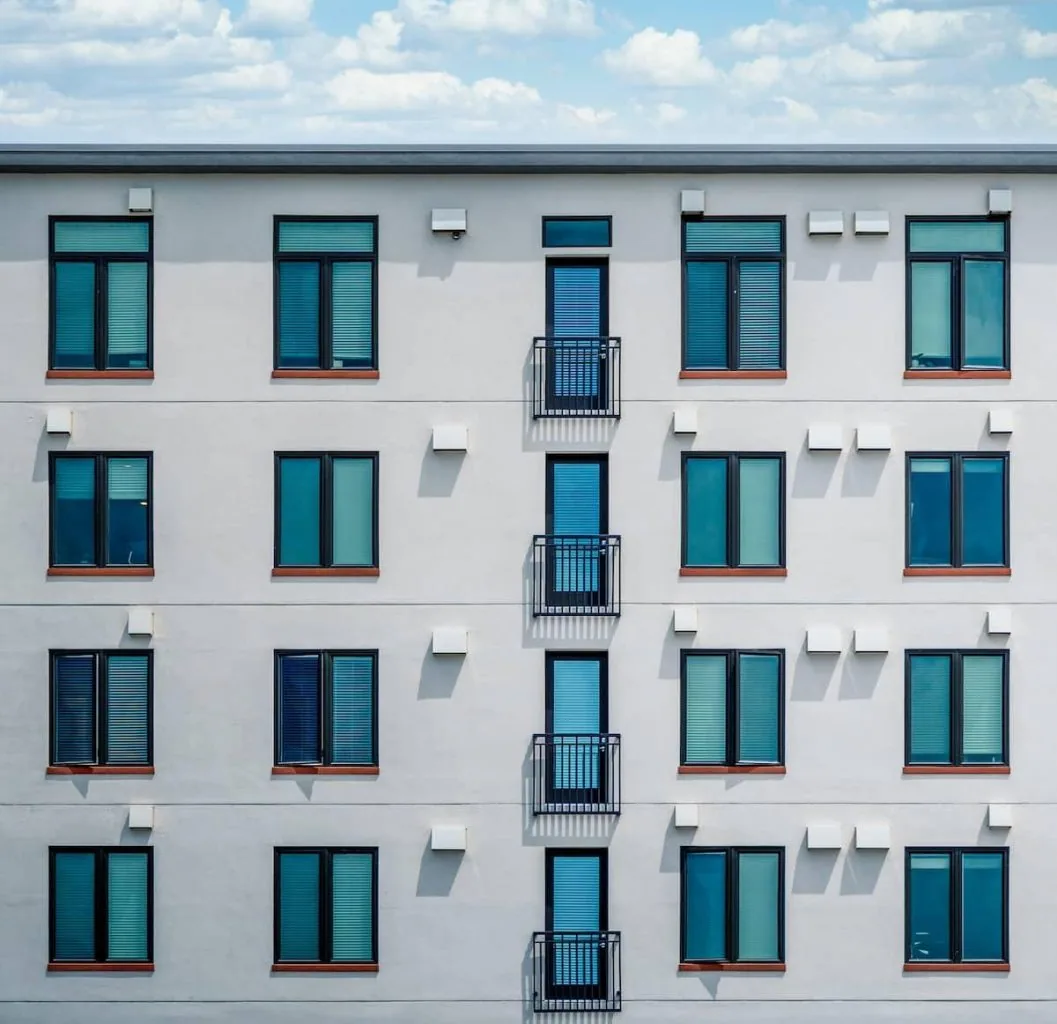
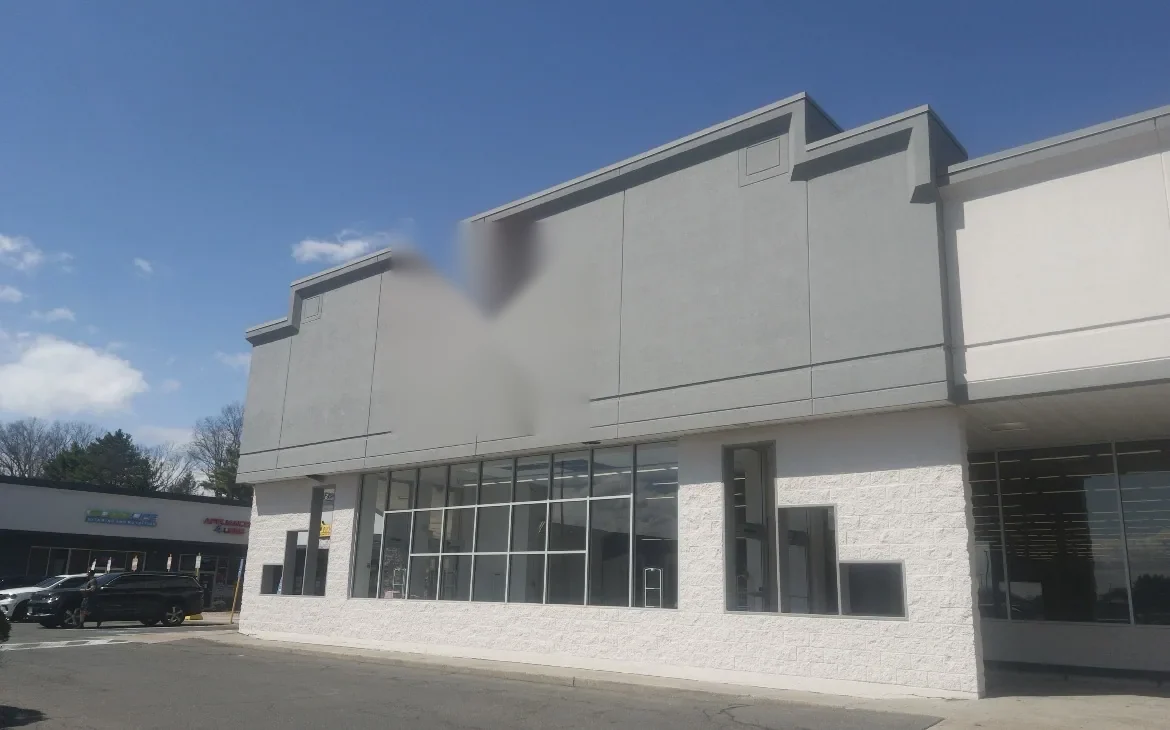
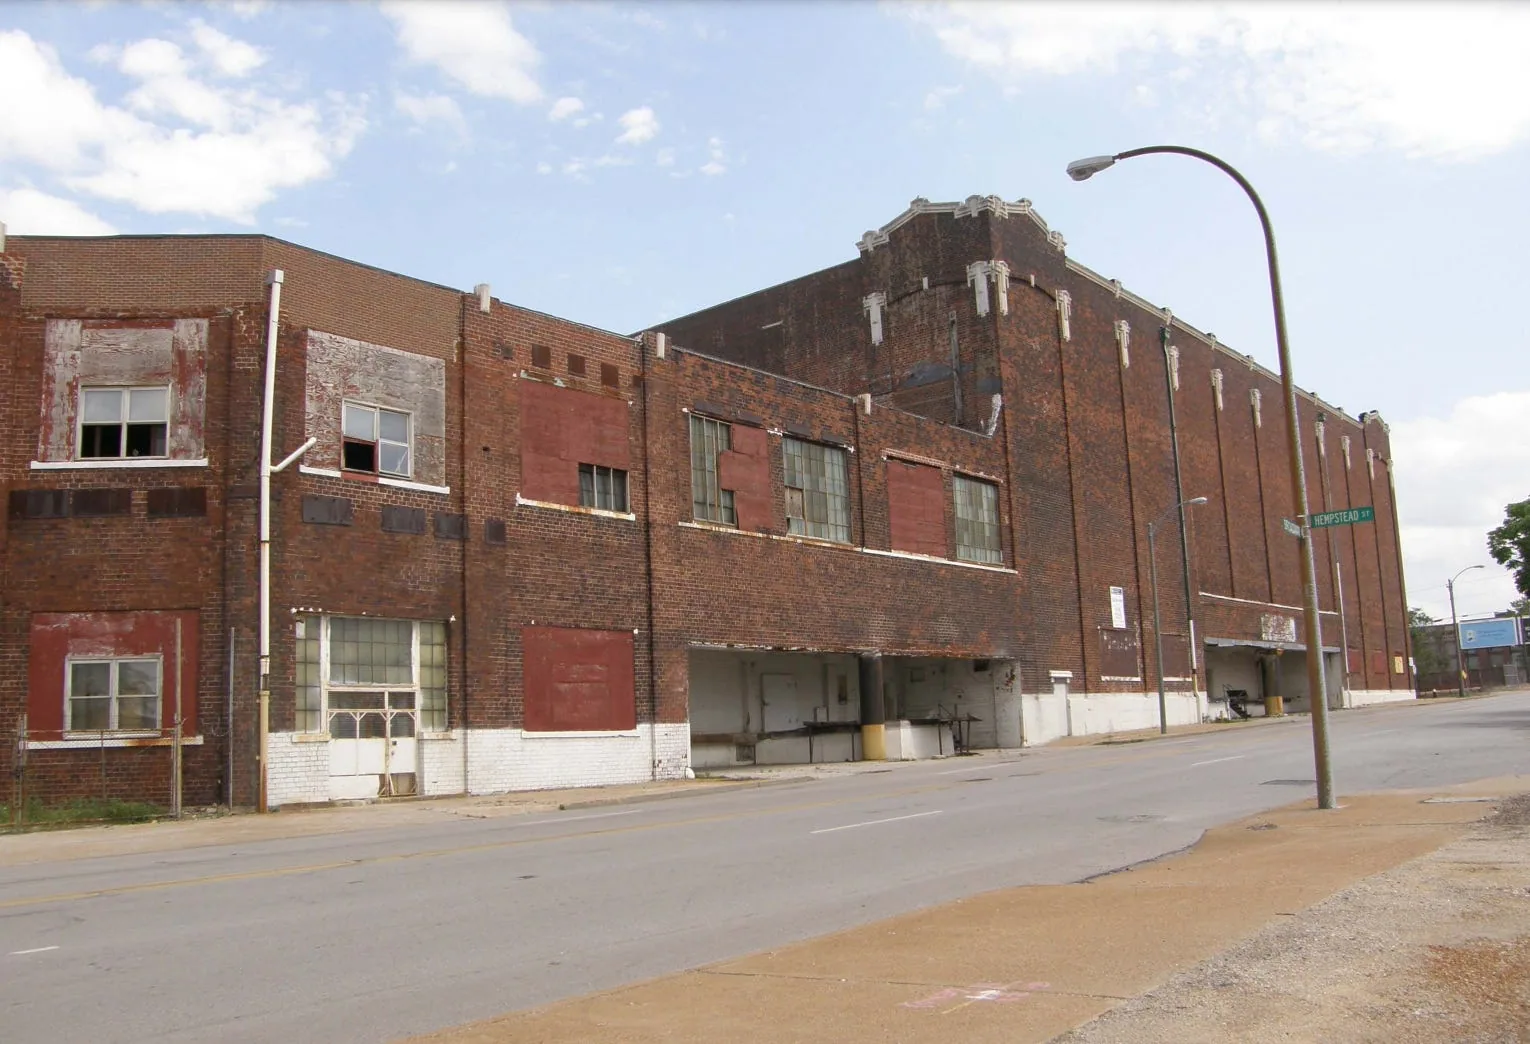
Building use: separate each facility and roof zone
A housing roof, operations building, and utility structure do not share one repair boundary simply because they sit on the same installation. We label each building and elevation, note the use below the affected area, and connect photos to a roof map. For housing, occupied rooms and resident routes may affect protection and notice. For a utility or infrastructure building, equipment access and service continuity can control the work window. The record identifies those constraints without treating them as evidence about the membrane condition.
The facilities contact can identify authorized entrances, escort requirements, badging steps, vehicle rules, photography limits, and any mission-related schedule restrictions. We place those requirements beside the roof zones they affect. A roof assessment for an Army installation may also involve multiple building uses, but each site has its own security process. On Hanscom, civil engineering responsibilities provide context; the scope follows the building inspected and its approved access plan. A Coast Guard facility review follows the same rule of mapping actual access and use.
Condition record: trace the reported path
A ceiling mark beneath a roof does not locate the entry by itself. We compare the report with the roof geometry, slope, deck direction where visible, and nearby seams, drains, curbs, wall transitions, and penetrations. Water can travel before it appears indoors. Each observation receives a dated photo and roof-zone reference, while an unentered or inaccessible area remains marked as not inspected.
On low-slope assemblies, we inspect membrane laps, flashing height, attachment, field wear, and termination details. On metal, the review follows panel seams, fasteners, closures, and transitions. The installed system should be identified from records and accessible details before material compatibility is decided. A commercial roof inspection can establish that baseline, and a moisture survey may help select a test area when concealed wet insulation is a concern. Thermal patterns guide investigation; they do not confirm moisture without testing.
Local exposure: review water, snow, and edge details
At the nearby Boston Logan station, yearly precipitation averages 44.52 inches and snowfall averages 48.2 inches. For Lynn-area facilities, inspect outlet paths, perimeter metal, and roof-to-wall transitions against the installed assembly before setting scope. We document the roof surface, blocked drains, low areas, and visible movement, then tie each item to a zone and a recommended next step.
Sandy's Massachusetts impact included coastal flooding; wind observations from Boston and Revere Beach add context to a review of exposed perimeter details. After severe weather, the review can include displaced edge metal, loosened flashing, punctures, debris impact, and interior reports. Lynn Harbor and the Route 1A Lynnway corridor support regional movement that can affect delivery planning. Those conditions inform access and exposure discussions; they do not prove that an Air Force building sustained storm damage.
Southern New England storms can bring damaging gusts and hail large enough to mark exposed membrane or metal details. We record impact marks, open laps, and disturbed rooftop equipment separately, with close photos and a location reference. A storm notice alone does not define the work. If a building manager needs a rapid response, our emergency roof response runs around the clock, including holidays; the follow-up record then identifies temporary protection, the observed condition, and any testing still required.
Scope comparison: repair, recover, or replace
A repair may suit an isolated seam, penetration, or perimeter defect when surrounding material and substrate remain serviceable. The written scope states surface preparation, compatible repair detail, tie-in limits, access controls, and what remains outside the boundary. Repeated failures, widespread moisture, weak attachment, or deteriorated deck can change the comparison. A roof repair plan should identify tested and untested areas so a localized patch is not mistaken for a full assembly evaluation.
Recover is considered only when the existing layers are dry, stable, attached, compatible, and accepted by the project requirements. We check drainage height, penetrations, edge details, deck condition, and equipment transitions before adding material. If removal is warranted, a replacement scope can identify tear-off, substrate review, insulation, cover board, flashing, perimeter metal, and phased dry-in by building. The proposal can compare TPO where each assembly fits the design and existing conditions.
Installation work on a military site also requires a sequence that respects badging, escorts, controlled routes, and the operating schedule. The project team should confirm the applicable Unified Facilities Criteria and permit documents for the assembly. We coordinate roof openings and daily tie-ins with the authorized representative, then keep photos and test results attached to their mapped zones. No system label replaces the approved details or the findings from the building itself.
Access and sequencing: protect the daily boundary
Before mobilization, we confirm the roof entrance, escort, lift or ladder placement, staging area, delivery route, and the person who can release each zone. The facilities lead identifies sensitive equipment, occupied areas, emergency paths, and hours when overhead or exterior work must pause. These details shape the sequence and temporary protection plan. They remain distinct from the roof diagnosis, so an access restriction does not imply that an unvisited area is sound.
Each shift needs a defined opening limit and a secure dry-in point before work stops. Lynn Harbor supports marine-dependent commerce, and the Lynnway Corridor serves regional travel; either setting makes the property's delivery route worth confirming.
The final file should include the roof map, dated photos, test locations, assembly layers observed, repaired details, exclusions, and the next action for every open item. Facilities staff can compare the completed boundary with the requested scope and pass the record to the next trade. To request a roof walk, provide the building use, affected zone, current leak report, access contact, and schedule window. We will return a photo-supported condition log that separates confirmed work from further investigation.
Commercial Roofing Questions
What installation details should be settled before the roof walk?
The facilities contact should confirm the authorized entrance, badging, escort, photography limits, vehicle route, and buildings available for access. We then label any zone that could not be entered and avoid treating it as inspected. That keeps the condition record aligned with actual access.
Can a roof leak be assigned to one room before testing?
A room report gives us a starting point, not a confirmed roof opening. We compare it with roof slope and nearby seams, curbs, drains, and wall details, then record the path supported by visible evidence. A test opening may be appropriate if concealed layers could change the repair boundary.
How do snow and coastal weather affect an installation roof review?
Boston-area climate and storm records make drainage, edge attachment, flashing, and water entry useful items to inspect. They do not establish damage at a particular facility. We document the actual roof condition and keep regional exposure separate from building-specific findings.
When is a recover reasonable for a base building?
A recover can be compared when existing layers are dry, stable, compatible, and allowed by the project requirements. We check deck condition, attachment, drainage, height at edges, penetrations, and equipment interfaces first. If those findings do not support another layer, removal and replacement may be the better scope.
What belongs in the closeout file after repair?
Include the mapped repair zone, dated before-and-after photos, materials and tie-ins, test results, temporary protection, exclusions, and any area that still needs access. On a controlled site, note the accepted handoff and follow-up inspection so facilities staff can find the same boundary later.
Request an installation roof walk
Share the building use, affected roof zone, leak report, authorized access contact, and available work window. We will document the observed condition, testing needs, and repair boundary in a photo-supported file.
Back to Property Types We Roof.